
Search results for "Intentionally non functional" in Home Design Ideas
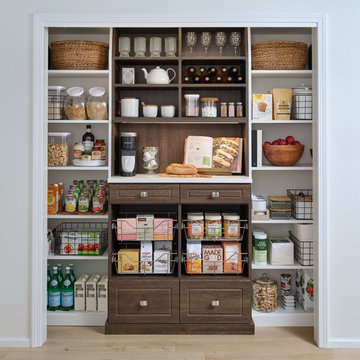
 Inspired Closets Vermont
A pantry remodel is the perfect example of how one small, intentional project can completely change how your home functions without turning your entire house upside down. A thoughtful custom pantry transformation is fast, fresh, and functional–no drywall dust or endless to-do list in sight.
Call us at (802) 658-0000 or head to our website to get inspired https://www.inspiredclosets.com/locations/burlington/pantry/

Find the right local pro for your project

 Pineapple House Interior Design
The goal of this master bath transformation was to stay within existing footprint and improve the look, storage and functionality of the master bath. Right Wall: Along the right wall, designers gain footage and enlarge both the shower and water closet by replacing the existing tub and outdated surround with a freestanding Roman soaking tub. They use glass shower walls so natural light can illuminate the formerly dark, enclosed corner shower. From the footage gained from the tub area, designers add a toiletry closet in the water closet. They integrate the room's trim and window's valance to conceal a dropdown privacy shade over the leaded glass window behind the tub. Left Wall: A sink area originally located along the back wall is reconfigured into a symmetrical double-sink vanity along the left wall. Both sink mirrors are flanked by shelves of storage hidden behind tall, slender doors that are configured in the vanity to mimic columns. Back Wall: The back wall unit is built for storage and display, plus it houses a television that intentionally blends into the deep coloration of the millwork. The positioning of the television allows it to be watched from multiple vantage points – even from the shower. An under counter refrigerator is located in the lower left portion of unit.
Anthony Bonisolli Photography

 Tobi Fairley Interior Design
Paint color is Sherwin-Williams Shoji White SW7042. Rug is Serena & Lily. Chair is Hickory Chair. Pendant is Visual Comfort.
Large transitional master bathroom photo in Little Rock with beige walls
Large transitional master bathroom photo in Little Rock with beige walls
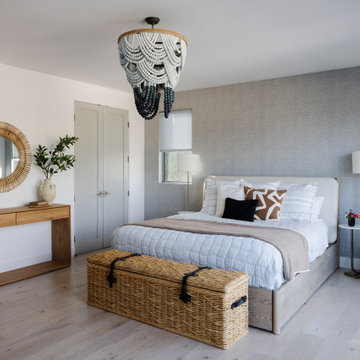
 Jubilee Interiors
Primary bedroom with blue and white beaded chandelier, wood console table, and bamboo wall mirror by Jubilee Interiors in Los Angeles, California
Example of a mid-sized beach style master wallpaper, light wood floor and beige floor bedroom design in Los Angeles with gray walls
Example of a mid-sized beach style master wallpaper, light wood floor and beige floor bedroom design in Los Angeles with gray walls

Sponsored
Columbus, OH

Structural Remodeling
Franklin County's Heavy Timber Specialists | Best of Houzz 2020!
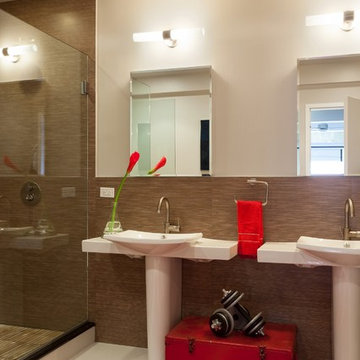
 User
UserInspiration for a mid-sized contemporary master beige tile and matchstick tile porcelain tile corner shower remodel in Phoenix with beige walls, a console sink and solid surface countertops

Sponsored
Columbus, OH
Structural Remodeling
Franklin County's Heavy Timber Specialists | Best of Houzz 2020!
 Bella Vista Company
Shoot 2 Sell

Utility room - large transitional galley dark wood floor utility room idea in Dallas with a farmhouse sink, shaker cabinets, white cabinets, marble countertops, gray walls and a stacked washer/dryer
Utility room - large transitional galley dark wood floor utility room idea in Dallas with a farmhouse sink, shaker cabinets, white cabinets, marble countertops, gray walls and a stacked washer/dryer
 Canterbury Design Kitchen Interiors
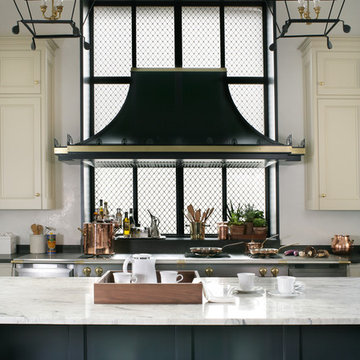
Beaux arts architecture of Blairsden was inspiration for kitchen. Homeowner wanted clean airy look while repurposing cold commercial cooking space to an aesthetically pleasing functional kitchen for family and friends or for a catering staff during larger gatherings.
Aside from the hand made LaCornue range, no appliances were to be be in the kitchen so as not to interfere with the aesthetic. Instead, the appliances were moved to an adjacent space and celebrated as their own aesthetic with complimentary stainless steel cabinetry and tiled walls.
The color pallet of the kitchen was intentionally subtle with tones of beige white and grey. Light was reintroduced into the space by rebuilding the east and north windows.
Traffic pattern was improved by moving range from south wall to north wall. Custom stainless structural window, with stainless steel screen and natural brass harlequin grill encapsulated in insulated frosted glass, was engineered to support hood and creates a stunning backdrop for the already gorgeous range.
All hardware in kitchen is unlacquered natural brass intentionally selected so as to develop its own patina as it oxides over time to give a true historic quality.
Other interesting point about kitchen:
All cabinetry doors 5/4"
All cabinetry interiors natural walnut
All cabinetry interiors on sensors and light up with LED lights that are routed into frames of cabinetry
Magnetic cutlery dividers in drawers enable user to reposition easily
Venician plaster walls
Lava stone countertops on perimeter
Marble countertop island
2 level cutting boards and strainers in sink by galley workstation



 Ginkgo Leaf Studio
The new patio space is greatly expanded over what was original to the home.
Renn Kuhnen Photography
This is an example of a mid-sized mid-century modern full sun backyard landscaping in Milwaukee for summer.
This is an example of a mid-sized mid-century modern full sun backyard landscaping in Milwaukee for summer.
 Chandra Stone, Interior Design
Michael Hunter

Inspiration for a small contemporary master beige tile and porcelain tile pebble tile floor alcove shower remodel in Houston with an undermount sink, flat-panel cabinets, light wood cabinets, solid surface countertops, a one-piece toilet and beige walls
Inspiration for a small contemporary master beige tile and porcelain tile pebble tile floor alcove shower remodel in Houston with an undermount sink, flat-panel cabinets, light wood cabinets, solid surface countertops, a one-piece toilet and beige walls
 Linen and Orchid
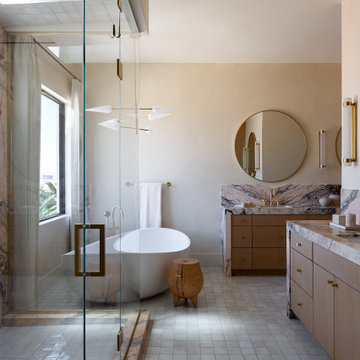
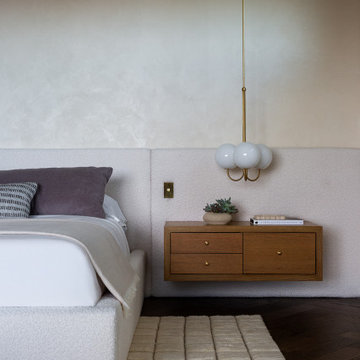
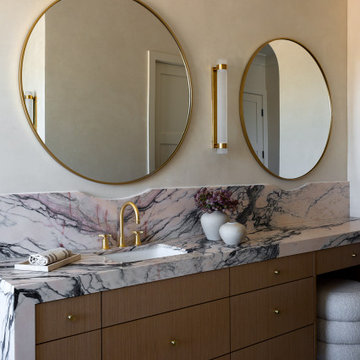
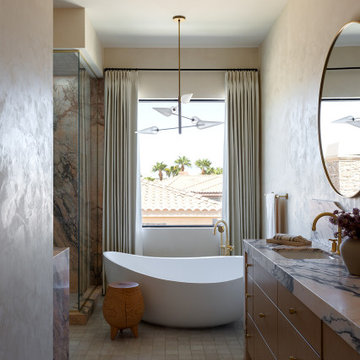
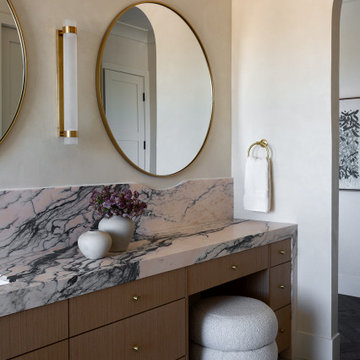
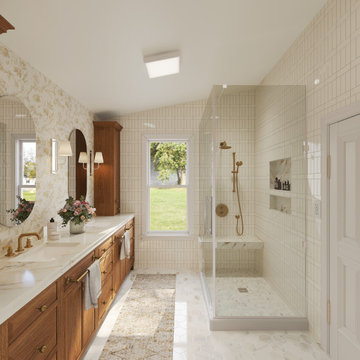
This full-service renovation included a modern upgrade to the guest bathroom for the family’s teenage son, as well as a full transformation of the primary bedroom and ensuite bath. The design approach prioritized elevated function, intentional style, and a layered palette that brought warmth and personality to every room.
48