
Search results for "Intentionally non functional" in Home Design Ideas
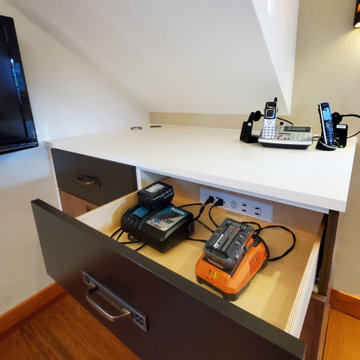
 Docking Drawer
Office Charging Drawer - Install Docking Drawer Blade Duo outlets into office desk & built-in drawers to lessen workday distractions and create more intentional and functional home workspace. Design by California Closets
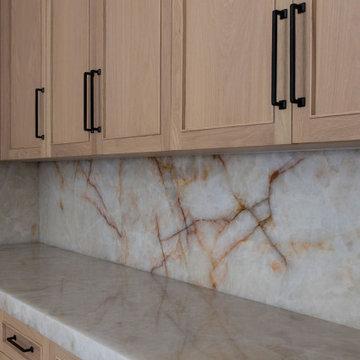
 Knock On Wood Studio
An organic modern home where natural materials and intentional design create a calm, welcoming environment. Custom cabinetry serves as both a functional solution and an architectural feature, bringing warmth and cohesion to each space.
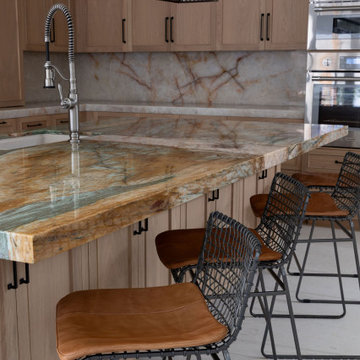 Knock On Wood Studio
An organic modern home where natural materials and intentional design create a calm, welcoming environment. Custom cabinetry serves as both a functional solution and an architectural feature, bringing warmth and cohesion to each space.
Find the right local pro for your project
 inHabit Architecture and Design
Sam Oberter
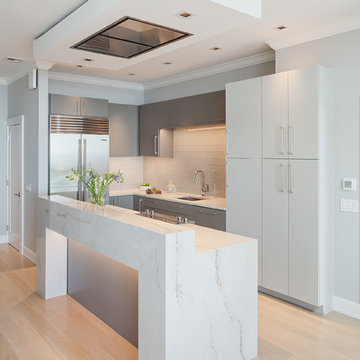
Inspiration for a contemporary u-shaped light wood floor and beige floor kitchen remodel in Philadelphia with an undermount sink, flat-panel cabinets, gray cabinets, gray backsplash, glass tile backsplash, stainless steel appliances, a peninsula and white countertops
Inspiration for a contemporary u-shaped light wood floor and beige floor kitchen remodel in Philadelphia with an undermount sink, flat-panel cabinets, gray cabinets, gray backsplash, glass tile backsplash, stainless steel appliances, a peninsula and white countertops
 Growsgreen Landscape Design

A view after leaving the dining area and headed to the ADU. I think about the experience through a space when designing it. Each vignette is so important so that while in one space and area, the view is to another interesting space. My intention is to lead you through the garden to be in it and investigate. Functional gardens are the most important to me so that my clients can extend their living space and be outside in the healing outdoors.
 Warmboard Radiant
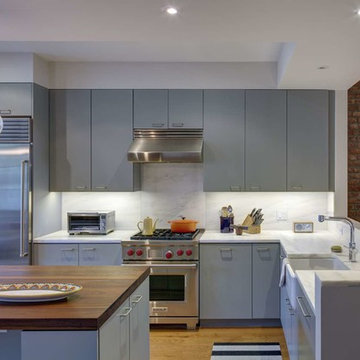
Kitchen - contemporary l-shaped kitchen idea in New York with a single-bowl sink, gray cabinets, white backsplash, stainless steel appliances, an island and stone slab backsplash
 Dawn Willis, Great Spaces Inc.

This space shows that form and function can exist beautifully in the same space! While guest use the powde room they are non the wiser that the laundry is just steps away. The laundry area side pocket doors, allow the space to be fully accessed when needed and look great when not!

Sponsored
Columbus, OH

Structural Remodeling
Franklin County's Heavy Timber Specialists | Best of Houzz 2020!
 Briggs Design Associates, Inc.
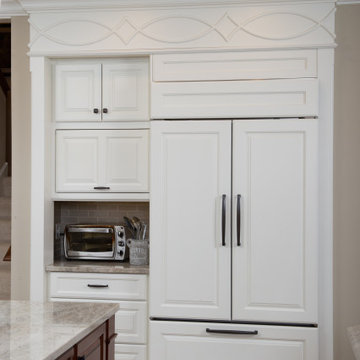
This home was originally built in the 1970s. The new owners remodeled the entire home with a 21st century style and function. Walls were removed to give this family of 6 wonderful space, replacing cramped and non-functional space through-out the whole home. Custom fret work above refrigerator alcove made to match transom windows on the first floor.
 Plan Architecture
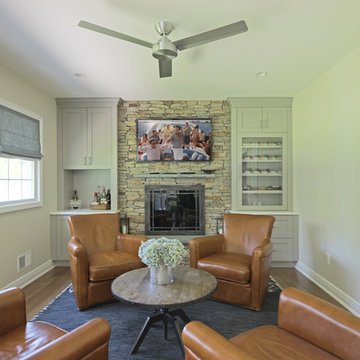
Here is a transformation first floor renovation where we surgically removed both structural and non-structural walls to give new life to this cape cod home in Parsippany, NJ. With a request to provide more natural light, an open living plan and functional Kitchen, we delivered this fresh space with multiple view points and access to light from each direction. The space feels double its actual size.
 Growsgreen Landscape Design
Photo by Caitlin Atkinson

Design ideas for a modern landscaping in San Francisco.
Design ideas for a modern landscaping in San Francisco.
 Rechsteiner Signature Homes
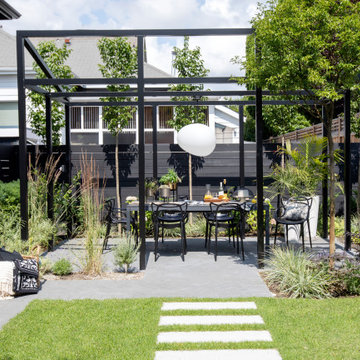
This transitional home blends a modern aesthetic with a character home in a historic neighborhood of Metro Vancouver. Featuring custom architectural concrete, paving stones, horizontal cedar fencing and siding, backyard metal trellis and a very unique and modern landscape, this home is a perfect space for entertaining.
 Soucie Horner, Ltd.

The clean, calm, restful interiors of this heart-of-the-city home are an antidote to urban living, and busy professional lives. As well, they’re an ode to enduring style that will accommodate the changing needs of the young family who lives here.
Photos by June Suthigoseeya




 Lutz Bath & Kitchen
Inspiration for a contemporary bathroom remodel in San Francisco with flat-panel cabinets, light wood cabinets, white walls and an undermount sink
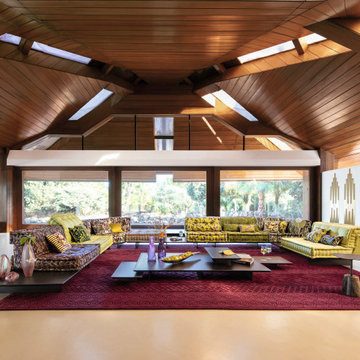
 Roche Bobois South Africa Official
Designed by Hans Hopfer in 1971, the Mah Jong sofa is an iconic model of the Roche Bobois collections, and offers total freedom of form and function.
Photo credits for any publication/advertising:
- Photos Flavien Carlod, Baptiste Le Quiniou, non-contractual. TASCHEN. Zulma Publishing. Architect Viraje Arquitectura.

 Amazing Spaces
This is a great house. Perched high on a private, heavily wooded site, it has a rustic contemporary aesthetic. Vaulted ceilings, sky lights, large windows and natural materials punctuate the main spaces. The existing large format mosaic slate floor grabs your attention upon entering the home extending throughout the foyer, kitchen, and family room.
Specific requirements included a larger island with workspace for each of the homeowners featuring a homemade pasta station which requires small appliances on lift-up mechanisms as well as a custom-designed pasta drying rack. Both chefs wanted their own prep sink on the island complete with a garbage “shoot” which we concealed below sliding cutting boards. A second and overwhelming requirement was storage for a large collection of dishes, serving platters, specialty utensils, cooking equipment and such. To meet those needs we took the opportunity to get creative with storage: sliding doors were designed for a coffee station adjacent to the main sink; hid the steam oven, microwave and toaster oven within a stainless steel niche hidden behind pantry doors; added a narrow base cabinet adjacent to the range for their large spice collection; concealed a small broom closet behind the refrigerator; and filled the only available wall with full-height storage complete with a small niche for charging phones and organizing mail. We added 48” high base cabinets behind the main sink to function as a bar/buffet counter as well as overflow for kitchen items.
The client’s existing vintage commercial grade Wolf stove and hood commands attention with a tall backdrop of exposed brick from the fireplace in the adjacent living room. We loved the rustic appeal of the brick along with the existing wood beams, and complimented those elements with wired brushed white oak cabinets. The grayish stain ties in the floor color while the slab door style brings a modern element to the space. We lightened the color scheme with a mix of white marble and quartz countertops. The waterfall countertop adjacent to the dining table shows off the amazing veining of the marble while adding contrast to the floor. Special materials are used throughout, featured on the textured leather-wrapped pantry doors, patina zinc bar countertop, and hand-stitched leather cabinet hardware. We took advantage of the tall ceilings by adding two walnut linear pendants over the island that create a sculptural effect and coordinated them with the new dining pendant and three wall sconces on the beam over the main sink.

 Margie Grace - Grace Design Associates
Santa Barbara Lifestyle..... outdoor living and entertaining in our lovely garden. A Vintage Faux Bois table set under a Great Oak Tree
This is an example of a huge farmhouse partial sun and drought-tolerant backyard gravel landscaping in Santa Barbara.
This is an example of a huge farmhouse partial sun and drought-tolerant backyard gravel landscaping in Santa Barbara.

Sponsored
Columbus, OH
Structural Remodeling
Franklin County's Heavy Timber Specialists | Best of Houzz 2020!
 Kathryn J. LeMaster Art & Design
Rett Peek

Example of an eclectic medium tone wood floor and brown floor dining room design in Little Rock with blue walls
Example of an eclectic medium tone wood floor and brown floor dining room design in Little Rock with blue walls
 D.R. Long, Architect + Associates
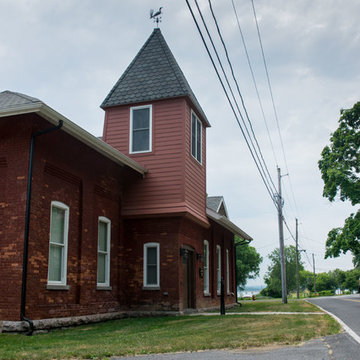
Roadside view of original Pumphouse entrance and tower. Tower was originally non-functional and this project included construction of a new loft reading area and ladder access.
photo credit: Alexander Long (www.brilliantvisual.com)
 Danny Steiger
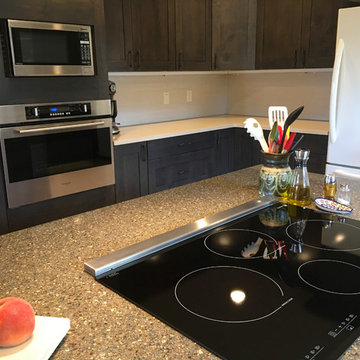
Recently completed remodel. Previous space had no island and a range against the refer - very non-functional! New island includes an induction cooktop. The client opted not to replace their refer, dishwasher, or micro at this time, however space was left for future upgrades.
52