
Search results for "Interact" in Home Design Ideas
 Interactive Construction
Matt Lawson
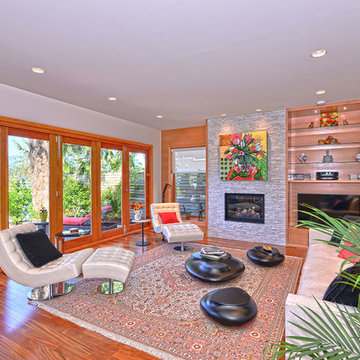
Inspiration for a mid-sized modern open concept medium tone wood floor living room remodel in Vancouver with white walls, a standard fireplace, a stone fireplace and a media wall
Inspiration for a mid-sized modern open concept medium tone wood floor living room remodel in Vancouver with white walls, a standard fireplace, a stone fireplace and a media wall

 June Scott Design
Succulents, grasses and low-water shrubs with vivid foliage give this coastal garden a rich, textured look with minimal maintenance. Exterior colors and furniture selection by Julie McMahon. Photos by Daniel Bosler
 Interactive Landscapes
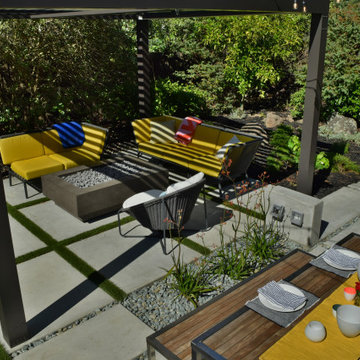
Example of a large minimalist backyard concrete paver patio design in San Francisco with a fire pit and a pergola
Find the right local pro for your project


 Margaret Wright Photography
Margaret Wright Photography © 2018 Houzz
Bedroom - coastal master medium tone wood floor and brown floor bedroom idea with green walls
Bedroom - coastal master medium tone wood floor and brown floor bedroom idea with green walls


 Metaamo Studio
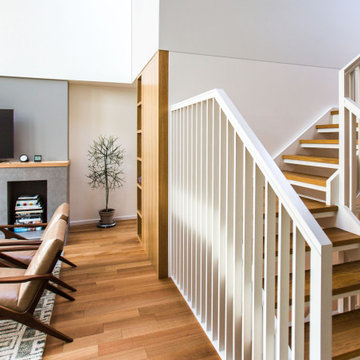
Inspiration for a modern wooden u-shaped open and wood railing staircase remodel in Portland

 Laura Medicus Interiors
This home was a joy to work on! Check back for more information and a blog on the project soon.
Photographs by Jordan Katz
Interior Styling by Kristy Oatman
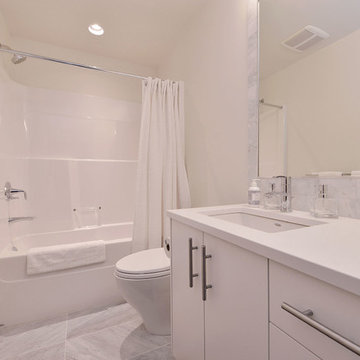 Interactive Construction
Matt Lawson
Example of a small minimalist master multicolored tile and stone tile marble floor bathroom design in Vancouver with flat-panel cabinets, white cabinets, an undermount sink, quartz countertops, a one-piece toilet and white walls
Example of a small minimalist master multicolored tile and stone tile marble floor bathroom design in Vancouver with flat-panel cabinets, white cabinets, an undermount sink, quartz countertops, a one-piece toilet and white walls
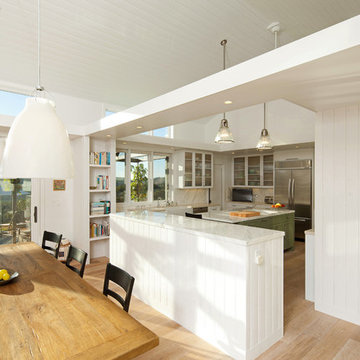
 Gast Architects
Elliott Johnson Photographer
Inspiration for a farmhouse dining room remodel in San Luis Obispo
Inspiration for a farmhouse dining room remodel in San Luis Obispo
 Interactive Landscapes
Photo of a large modern full sun backyard concrete paver outdoor basketball/tennis/multi-game court in San Francisco.
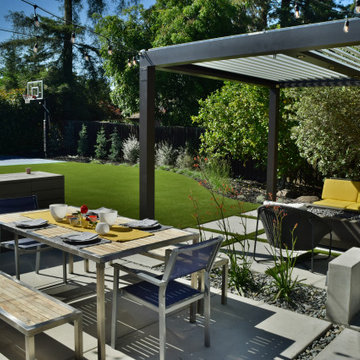 Interactive Landscapes
Large minimalist backyard concrete paver patio photo in San Francisco with a fire pit and a pergola
 Interactive Construction
Matt Lawson
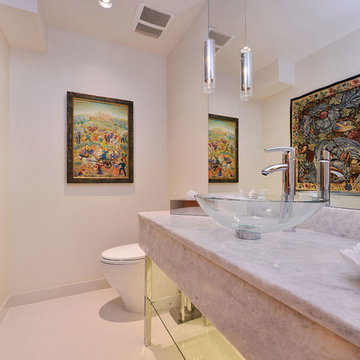
Small minimalist master white tile and porcelain tile porcelain tile bathroom photo in Vancouver with open cabinets, white cabinets, a vessel sink, quartzite countertops, a one-piece toilet and white walls
Small minimalist master white tile and porcelain tile porcelain tile bathroom photo in Vancouver with open cabinets, white cabinets, a vessel sink, quartzite countertops, a one-piece toilet and white walls
 TruexCullins Architecture + Interior Design
View more projects by visiting www.truexcullins.com
Photography: Jim Westphalen
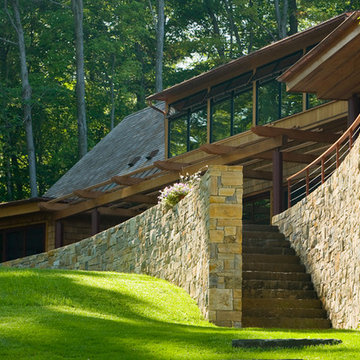
Inspiration for a large rustic brown two-story mixed siding exterior home remodel in Burlington
Inspiration for a large rustic brown two-story mixed siding exterior home remodel in Burlington
 Kuhl Design Build LLC
We are a full service, residential design/build company specializing in large remodels and whole house renovations. Our way of doing business is dynamic, interactive and fully transparent. It's your house, and it's your money. Recognition of this fact is seen in every facet of our business because we respect our clients enough to be honest about the numbers. In exchange, they trust us to do the right thing. Pretty simple when you think about it.

 Jennifer Gardner Design
The goal for this light filled finished attic was to create a play space where two young boys could nurture and develop their creative and imaginative selves. A neutral tone was selected for the walls as a foundation for the bright pops of color added in furnishings, area rug and accessories throughout the room. We took advantage of the room’s interesting angles and created a custom chalk board that followed the lines of the ceiling. Magnetic circles from Land of Nod add a playful pop of color and perfect spot for magnetic wall play. A ‘Space Room’ behind the bike print fabric curtain is a favorite hideaway with a glow in the dark star filled ceiling and a custom litebrite wall. Custom Lego baseplate removable wall boards were designed and built to create a Flexible Lego Wall. The family was interested in the concept of a Lego wall but wanted to keep the space flexible for the future. The boards (designed by Jennifer Gardner Design) can be moved to the floor for Lego play and then easily hung back on the wall with a cleat system to display their 3-dimensional Lego creations! This room was great fun to design and we hope it will provide creative and imaginative play inspiration in the years to come!
Designed by: Jennifer Gardner Design
Photography by: Marcella Winspear
 Shade House Development
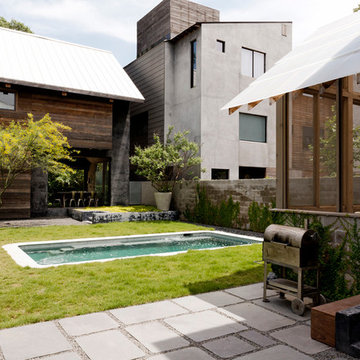
Mid-sized contemporary brown three-story mixed siding exterior home idea in Houston with a shed roof
 Metaamo Studio

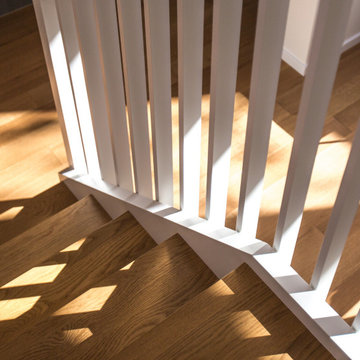
Inspiration for a modern wooden u-shaped open and wood railing staircase remodel in Portland
42