
Search results for "Interacted" in Home Design Ideas


 ECO Architectural Design
Greg Tilley, Interactive House
Example of a large eclectic master beige tile and ceramic tile medium tone wood floor bedroom design in Ottawa with an undermount sink, shaker cabinets, white cabinets, quartz countertops, a two-piece toilet and blue walls
Example of a large eclectic master beige tile and ceramic tile medium tone wood floor bedroom design in Ottawa with an undermount sink, shaker cabinets, white cabinets, quartz countertops, a two-piece toilet and blue walls

 Liquid Interiors
This outdoor garden space allows for a connection with nature as well as be used as a gathering space for socialization and interaction. This area consists of pavement tile flooring, landscaping, wooden dining table with cushion seats, and Moroccan centrepieces to top it off.
Find the right local pro for your project

 The Plan Shop
An elevated serving countertop provides excellent interaction between the folks in the kitchen and those enjoying their meal.

 User
Lance Gerber, Nuvue Interactive, LLC
Large 1950s concrete floor front door photo with white walls and a dark wood front door
Large 1950s concrete floor front door photo with white walls and a dark wood front door

 MS3DSTUDIO
be INTERACTIVE, not STATIC
Impress your clients/customers ✨with "Interactive designs - Videos- 360 Images" showing them multi options/styles ?
that well save a ton of time ⌛ and money ?.
Ready to work with professional designers/Architects however where you are ? creating High-quality Affordable and creative Interactive designs.
Check our website to see our services/work and you can also try our "INTERACTIVE DESIGN DEMO".
https://www.mscreationandmore.com/services
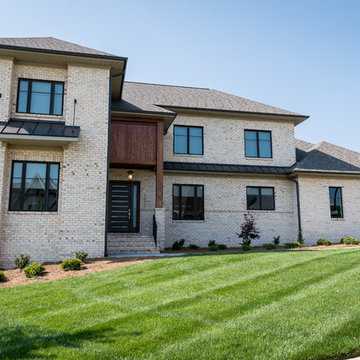
 Sonoma Building Company
Modern custom home in Brookberry Farm. Photography by Frogman Interactive.
Example of a large minimalist home design design
Example of a large minimalist home design design
 ECO Architectural Design
Greg Tilley, Interactive House
Inspiration for a large eclectic dining room remodel in Ottawa
Inspiration for a large eclectic dining room remodel in Ottawa
 User
Spanish Contemporary home in the Historic Tennis Club of Palm Springs, CA
Lance Gerber, Nuvue Interactive, LLC
Large trendy white one-story brick exterior home photo with a hip roof
Large trendy white one-story brick exterior home photo with a hip roof

 Mason Miller Architect
Dining Room with double hip ceiling
Douglas Friedman photography
Dining room - transitional dining room idea in San Francisco
Dining room - transitional dining room idea in San Francisco

 Wendy O'Brien Interior Planning & Design
The open plan of the great room, dining and kitchen, leads to a completely covered outdoor living area for year-round entertaining in the Pacific Northwest. By combining tried and true farmhouse style with sophisticated, creamy colors and textures inspired by the home's surroundings, the result is a welcoming, cohesive and intriguing living experience.
For more photos of this project visit our website: https://wendyobrienid.com.
Photography by Valve Interactive: https://valveinteractive.com/
 Sonoma Building Company
Photography: Frogman Interactive
Walk-in shower - mid-sized traditional kids' gray tile and ceramic tile ceramic tile walk-in shower idea with furniture-like cabinets, gray cabinets, blue walls, an undermount sink and quartzite countertops
Walk-in shower - mid-sized traditional kids' gray tile and ceramic tile ceramic tile walk-in shower idea with furniture-like cabinets, gray cabinets, blue walls, an undermount sink and quartzite countertops
 ECO Architectural Design
Greg Tilley, Interactive House
Large coastal blue two-story mixed siding exterior home idea in Ottawa
Large coastal blue two-story mixed siding exterior home idea in Ottawa

 User
Lance Gerber, Nuvue Interactive, LLC
Inspiration for a large 1960s master porcelain tile bedroom remodel with black walls
Inspiration for a large 1960s master porcelain tile bedroom remodel with black walls

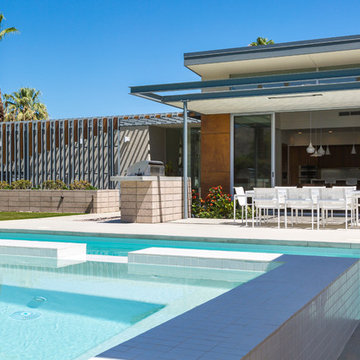

 Sonoma Building Company
Photography: Frogman Interactive
Mid-sized traditional beige two-story concrete fiberboard exterior home idea
Mid-sized traditional beige two-story concrete fiberboard exterior home idea

 Georgia Coast Design & Construction
 - Southern Living Custom Builder Showcase Home at St. Simons Island, GA
Built on a one-acre, lakefront lot on the north end of St. Simons Island, the Southern Living Custom Builder Showcase Home is characterized as Old World European featuring exterior finishes of Mosstown brick and Old World stucco, Weathered Wood colored designer shingles, cypress beam accents and a handcrafted Mahogany door.
Inside the three-bedroom, 2,400-square-foot showcase home, Old World rustic and modern European style blend with high craftsmanship to create a sense of timeless quality, stability, and tranquility. Behind the scenes, energy efficient technologies combine with low maintenance materials to create a home that is economical to maintain for years to come. The home's open floor plan offers a dining room/kitchen/great room combination with an easy flow for entertaining or family interaction. The interior features arched doorways, textured walls and distressed hickory floors.
 Sonoma Building Company
Photography: Frogman Interactive
Kitchen/dining room combo - mid-sized traditional medium tone wood floor kitchen/dining room combo idea with gray walls
Kitchen/dining room combo - mid-sized traditional medium tone wood floor kitchen/dining room combo idea with gray walls
64