
Search results for "Interacted" in Home Design Ideas

 MS3DSTUDIO
be INTERACTIVE, not STATIC
Impress your clients/customers ✨with "Interactive designs - Videos- 360 Images" showing them multi options/styles ?
that well save a ton of time ⌛ and money ?.
Ready to work with professional designers/Architects however where you are ? creating High-quality Affordable and creative Interactive designs.
Check our website to see our services/work and you can also try our "INTERACTIVE DESIGN DEMO".
https://www.mscreationandmore.com/services

 Classic Fauxs & Finishes
Mid-sized elegant u-shaped medium tone wood floor and beige floor enclosed kitchen photo in Boston with a single-bowl sink, raised-panel cabinets, white cabinets, granite countertops, multicolored backsplash, mosaic tile backsplash, black appliances and a peninsula

 Sonoma Building Company
Frogman Interactive
Huge transitional gray three-story mixed siding exterior home idea
Huge transitional gray three-story mixed siding exterior home idea
Find the right local pro for your project
 Z+ Interiors
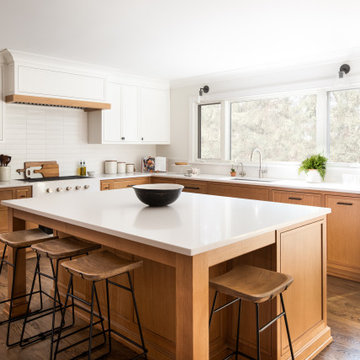
Eat-in kitchen - mid-sized transitional l-shaped medium tone wood floor eat-in kitchen idea in New York with a drop-in sink, beaded inset cabinets, white cabinets, solid surface countertops, white backsplash, porcelain backsplash, an island and white countertops
 Classic Fauxs & Finishes
Enclosed kitchen - mid-sized traditional u-shaped medium tone wood floor and beige floor enclosed kitchen idea in Boston with a single-bowl sink, raised-panel cabinets, white cabinets, granite countertops, multicolored backsplash, mosaic tile backsplash, black appliances and a peninsula

 Counters & Decor
Open Plan provides more interaction with family and friends during meal preparation
Example of a mid-sized trendy l-shaped medium tone wood floor and brown floor open concept kitchen design in Vancouver with an integrated sink, flat-panel cabinets, white cabinets, stainless steel countertops, white backsplash, porcelain backsplash, stainless steel appliances, an island and gray countertops
Example of a mid-sized trendy l-shaped medium tone wood floor and brown floor open concept kitchen design in Vancouver with an integrated sink, flat-panel cabinets, white cabinets, stainless steel countertops, white backsplash, porcelain backsplash, stainless steel appliances, an island and gray countertops

 VanderHorn Architects
The architecture of pavilion evokes an atmosphere of interactive fun and relaxation. The varying colors of Old Carolina Georgetowne brick structure slowly reveal the allure of clever articulation of details and their expert craftsmanship.
Gus Cantavero Photography

 Bunch Design
Kitchen, bathroom and partial renovation of a residence. Design intent was to create a design complimentary to the existing mid century house while introducing hints and love of Japanese lifestyle.
Photographed by: Bo Sundius

 CJ Paone AIA | Archipelago Workshop
A second view of the fire pit beside the Pacific-ocean-bound creek that flanks the property.
Images | Kurt Jordan Photography
Inspiration for a mid-sized coastal full sun backyard landscaping in San Luis Obispo with a fire pit for summer.
Inspiration for a mid-sized coastal full sun backyard landscaping in San Luis Obispo with a fire pit for summer.
 Sonoma Building Company
Photography: Frogman Interactive
Mid-sized elegant front porch photo with decking and a roof extension
Mid-sized elegant front porch photo with decking and a roof extension
 Sonoma Building Company
Photography: Frogman Interactive
Example of a mid-sized classic entry hall design
Example of a mid-sized classic entry hall design
 Sonoma Building Company
Photography: Frogman Interactive
Inspiration for a mid-sized timeless entry hall remodel
Inspiration for a mid-sized timeless entry hall remodel
 Sonoma Building Company
Photography: Frogman Interactive
Bedroom - mid-sized traditional master carpeted bedroom idea with gray walls
Bedroom - mid-sized traditional master carpeted bedroom idea with gray walls
 Sonoma Building Company
Photography: Frogman Interactive
Mid-sized elegant beige two-story concrete fiberboard exterior home photo
Mid-sized elegant beige two-story concrete fiberboard exterior home photo

 Sonoma Building Company
Photography: Frogman Interactive
Mid-sized elegant brown tile and ceramic tile ceramic tile bathroom photo with furniture-like cabinets, gray cabinets, blue walls, an undermount sink and quartzite countertops
Mid-sized elegant brown tile and ceramic tile ceramic tile bathroom photo with furniture-like cabinets, gray cabinets, blue walls, an undermount sink and quartzite countertops


 Sonoma Building Company
Photography: Frogman Interactive
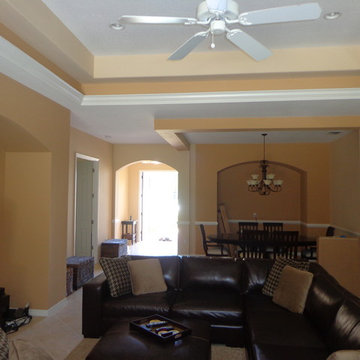
Mid-sized elegant guest carpeted bedroom photo with gray walls
Mid-sized elegant guest carpeted bedroom photo with gray walls
 MS3DSTUDIO
be INTERACTIVE, not STATIC
Impress your clients/customers ✨with "Interactive designs - Videos- 360 Images" showing them multi options/styles ?
that well save a ton of time ⌛ and money ?.
Ready to work with professional designers/Architects however where you are ? creating High-quality Affordable and creative Interactive designs.
Check our website to see our services/work and you can also try our "INTERACTIVE DESIGN DEMO".
https://www.mscreationandmore.com/services
 Mountainwood Homes
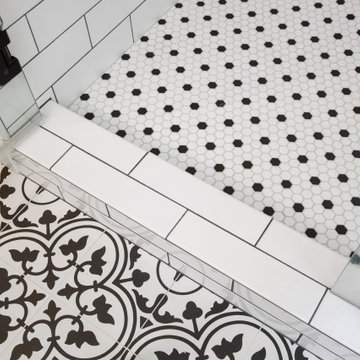
The master bathroom remodel features a mix of black and white tile. In the shower, a variety of tiles are used.
Example of a small transitional 3/4 gray tile and porcelain tile porcelain tile, black floor and double-sink drop-in bathtub design in Portland with recessed-panel cabinets, medium tone wood cabinets, a two-piece toilet, gray walls, an undermount sink, quartz countertops and gray countertops
Example of a small transitional 3/4 gray tile and porcelain tile porcelain tile, black floor and double-sink drop-in bathtub design in Portland with recessed-panel cabinets, medium tone wood cabinets, a two-piece toilet, gray walls, an undermount sink, quartz countertops and gray countertops
61