
Search results for "Interacted" in Home Design Ideas

 DK Homes
This stand-alone condominium takes a bold step with dark, modern farmhouse exterior features. Once again, the details of this stand alone condominium are where this custom design stands out; from custom trim to beautiful ceiling treatments and careful consideration for how the spaces interact. The exterior of the home is detailed with dark horizontal siding, vinyl board and batten, black windows, black asphalt shingles and accent metal roofing. Our design intent behind these stand-alone condominiums is to bring the maintenance free lifestyle with a space that feels like your own.
 Kitchen Strand
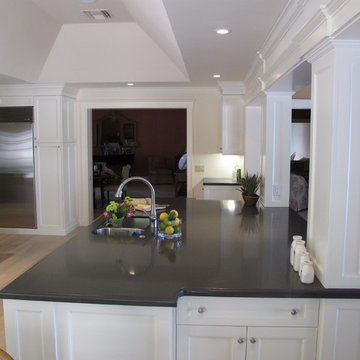
Islands with different heights offers great task and prepping areas while allowing family and friends to pull up a stool and interact.
Kitchen - coastal kitchen idea in Miami
Kitchen - coastal kitchen idea in Miami

 Kuhl Design Build LLC
We are a full service, residential design/build company specializing in large remodels and whole house renovations. Our way of doing business is dynamic, interactive and fully transparent. It's your house, and it's your money. Recognition of this fact is seen in every facet of our business because we respect our clients enough to be honest about the numbers. In exchange, they trust us to do the right thing. Pretty simple when you think about it.
Find the right local pro for your project

 Sonoma Building Company
Photography: Frogman Interactive
Inspiration for a mid-sized timeless beige two-story concrete fiberboard exterior home remodel
Inspiration for a mid-sized timeless beige two-story concrete fiberboard exterior home remodel

 CAVINESS LANDSCAPE DESIGN, INC.
A home on top of a hill with amazing lake views provide the perfect setting for a beautiful "mountain mine" inspired pool with multiple ways to interact with - this active family will never be bored! There is an antique ore cart and rail system that seems to appear from an old mine and gives the homeowner a unique iced-beverage cart. There are boulder steps that lead up to another "mine" entrance that is actually the entrance to the underground slide. This view shows the slide exit into the pool. In the background you can see the swim-through grotto and natural boulder waterfall with a 14' diving ledge. Hand cut native stone with boulders integrated into the stone retaining wall provides additional patio space with a fire pit above the pool.
Landscape/Pool design and construction by Kelly Caviness and Caviness Landscape Design, Inc.
Photography by KO Rinearson

 GDC Construction
Inspiration for a coastal freestanding desk light wood floor and brown floor study room remodel in San Diego with white walls and no fireplace
 Sonoma Building Company
Photography: Frogman Interactive
Inspiration for a mid-sized timeless beige two-story concrete fiberboard exterior home remodel
Inspiration for a mid-sized timeless beige two-story concrete fiberboard exterior home remodel
 Sonoma Building Company
Photography: Frogman Interactive
Drop-in bathtub - mid-sized traditional master blue tile ceramic tile drop-in bathtub idea with furniture-like cabinets, dark wood cabinets, gray walls, an undermount sink and marble countertops
Drop-in bathtub - mid-sized traditional master blue tile ceramic tile drop-in bathtub idea with furniture-like cabinets, dark wood cabinets, gray walls, an undermount sink and marble countertops

 Prideaux Design
Matt Vacca
Mid-sized 1950s galley porcelain tile and gray floor open concept kitchen photo in Phoenix with an undermount sink, flat-panel cabinets, medium tone wood cabinets, quartz countertops, green backsplash, ceramic backsplash, stainless steel appliances and an island
Mid-sized 1950s galley porcelain tile and gray floor open concept kitchen photo in Phoenix with an undermount sink, flat-panel cabinets, medium tone wood cabinets, quartz countertops, green backsplash, ceramic backsplash, stainless steel appliances and an island

 Stephanie D Poole
The height of the natural stone wall is 26" and perfect height for sitting. A six inch space between the side walk and the wall is planted with Cerastium tomentosum or snow-in-summer.

 Syltebo Wight Homes & Jon Syltebo Painting Company
Example of a mid-sized 1960s gray split-level wood gable roof design in Seattle
 Sonoma Building Company
Custom modern mountain, timber frame villa overlooking Lake Lissara - Photography by Frogman Interactive
Large modern brown three-story wood exterior home idea
Large modern brown three-story wood exterior home idea

 User
Bamboo garden with interactive elements for our client to add personal touches overtime
Trendy patio photo in Vancouver
Trendy patio photo in Vancouver


 Sonoma Building Company
Frogman Interactive
Inspiration for a mid-sized timeless medium tone wood floor enclosed dining room remodel with red walls and no fireplace
Inspiration for a mid-sized timeless medium tone wood floor enclosed dining room remodel with red walls and no fireplace


 Georgia Coast Design & Construction
 - Southern Living Custom Builder Showcase Home at St. Simons Island, GA
Built on a one-acre, lakefront lot on the north end of St. Simons Island, the Southern Living Custom Builder Showcase Home is characterized as Old World European featuring exterior finishes of Mosstown brick and Old World stucco, Weathered Wood colored designer shingles, cypress beam accents and a handcrafted Mahogany door.
Inside the three-bedroom, 2,400-square-foot showcase home, Old World rustic and modern European style blend with high craftsmanship to create a sense of timeless quality, stability, and tranquility. Behind the scenes, energy efficient technologies combine with low maintenance materials to create a home that is economical to maintain for years to come. The home's open floor plan offers a dining room/kitchen/great room combination with an easy flow for entertaining or family interaction. The interior features arched doorways, textured walls and distressed hickory floors.
 Sonoma Building Company
Photography: Frogman Interactive
Mid-sized traditional beige two-story concrete fiberboard exterior home idea
Mid-sized traditional beige two-story concrete fiberboard exterior home idea
 Holmes Builders
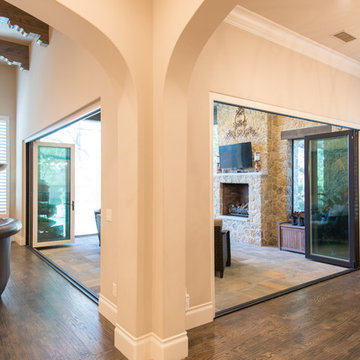
Imagine entertaining in this space! Guests would not feel cramped or lost. The main living spaces are now passable for family interaction.
Example of a tuscan home design design in Dallas
Example of a tuscan home design design in Dallas

70