
Search results for "Interacted" in Home Design Ideas

 Mission Accomplished Interior Design & Staging
Anthony Ford Photography & Tourmax Real Estate Media
Example of a trendy entryway design in Dallas
Example of a trendy entryway design in Dallas

 Poggenpohl
 +MODO kitchen celebrating relaxation and social interaction in this stunning house in Bucharest, Romania.
Project GHouse by Nuca Studio
Inspiration for a modern light wood floor kitchen remodel with open cabinets, beige cabinets, laminate countertops, black appliances and an island
Inspiration for a modern light wood floor kitchen remodel with open cabinets, beige cabinets, laminate countertops, black appliances and an island
 Western Cabinets
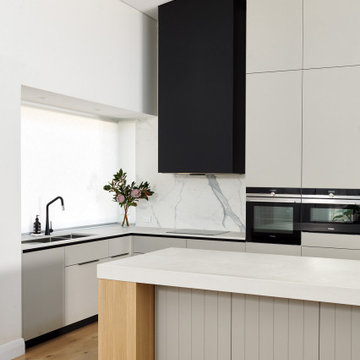
An existing 70’s brick home nestled streets away from the beach, is in dire need of a transformation. The existing home had the bones to accommodate a substantial renovation, some modifications to the layout, adding an extension and exaggerating the existing raked ceilings in the main living area impacts the new home.
The home itself is a relatively disjointed 70’s home, so cleaver planning was imperative to make the most of the interior space. Large open plan living areas with adjoining outdoor entertaining was important. The owners are a young family who enjoy family and entertaining so interaction with the outdoor alfresco was essential not only for quality of living but to appear as a continuation of the main living area to increase the zone visually.
My client’s fresh approach; introduction of modern materials with a hint of Scandinavian and industrial, an improved working area and a functional space for cooking and preparing meals.
Find the right local pro for your project
 AND Studio
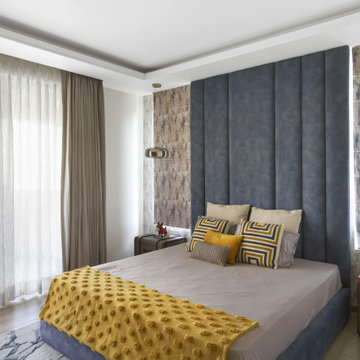
By carefully creating open and unencumbered spaces, the design fosters an innate sense of freedom and seamless interaction among family members, all while preserving the tranquility and privacy of the upper floor.

 darleen wong
The island was occupied mostly by my clients grandchildren. The stools had arms and therefore the chairs served just like high chairs. The interaction between the dishwasher and his little guests was constant.

 Sonoma Building Company
Custom modern mountain, timber frame villa overlooking Lake Lissara - Photography by Frogman Interactive
Large modern brown three-story wood exterior home idea
Large modern brown three-story wood exterior home idea


 Adaptiv DC
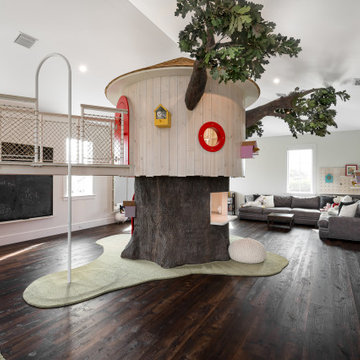
7' diameter tree house with 2 levels, clubhouse with bridge connecting, magnetic chalkboard, drop down art tables, interactive stem pegboard
Large trendy gender-neutral medium tone wood floor, brown floor and vaulted ceiling playroom photo in New York with gray walls
Large trendy gender-neutral medium tone wood floor, brown floor and vaulted ceiling playroom photo in New York with gray walls

 Sustainable Sedona
A bar was added to the great room side of the kitchen so that quests could interact with the cook. Photos by Sustainable Sedona Residential Design
Inspiration for a large southwestern u-shaped slate floor enclosed kitchen remodel in Phoenix with flat-panel cabinets, medium tone wood cabinets, stone slab backsplash, stainless steel appliances, a peninsula, an undermount sink, laminate countertops and multicolored backsplash
Inspiration for a large southwestern u-shaped slate floor enclosed kitchen remodel in Phoenix with flat-panel cabinets, medium tone wood cabinets, stone slab backsplash, stainless steel appliances, a peninsula, an undermount sink, laminate countertops and multicolored backsplash
 Sonoma Building Company
Photograhy: Frogman Interactive
Living room - mid-sized traditional open concept medium tone wood floor living room idea with gray walls, a standard fireplace and a wood fireplace surround
Living room - mid-sized traditional open concept medium tone wood floor living room idea with gray walls, a standard fireplace and a wood fireplace surround
 Casa-Elan Furniture Hardware Upcycled Decor
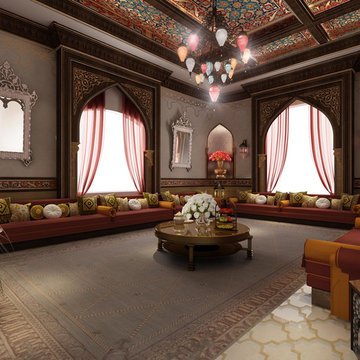
Majlis is the traditional name for for Living rooms in Arab homes - this is the area where even in modern homes, the design style will be tradional arabic with touches of arabesques or fret work.
The setting is generally placed all around the room symmetrically to encourage interaction between people.




 CAVINESS LANDSCAPE DESIGN, INC.
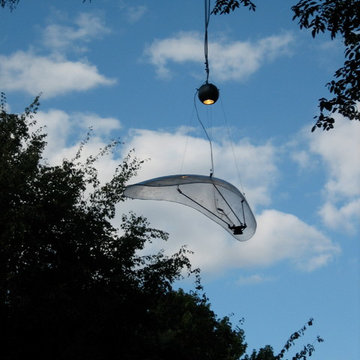
A home on top of a hill with amazing lake views provide the perfect setting for a beautiful "mountain mine" inspired pool with multiple ways to interact with - this active family will never be bored! There is an antique ore cart and rail system that seems to appear from an old mine and gives the homeowner a unique iced-beverage cart. There are boulder steps that lead up to another "mine" entrance that is actually the entrance to the underground slide. This view shows the swim-through grotto and natural boulder waterfall with a 14' diving ledge. Hand cut native stone with boulders integrated into the stone retaining wall provides additional patio space with a fire pit above the pool.
Landscape/Pool design and construction by Kelly Caviness and Caviness Landscape Design, Inc.
Photography by KO Rinearson

 Metropolis Design Group
A classically styled pocket pass through respects the architecture of this 1920's home while optimizing family interaction and easy access to the family dining space. Doors close for intimate dining and are completely hidden away when opened.

 Tru Builders LLC
This Sun City West Home remodel created space for interaction and entertaining in an open and large space. This proves that mixed finish Cabinetry can be used to create a beautiful and fluid space.

 Your Artistic Innovations
Hand Painted Mural in Children's Bedroom
Mid-sized minimalist guest carpeted and beige floor bedroom photo in Dallas with blue walls
Mid-sized minimalist guest carpeted and beige floor bedroom photo in Dallas with blue walls

 Wendy O'Brien Interior Planning & Design
This was a full remodel of a classic Mid-Century home in the sought after Bridlemile neighborhood in Portland, OR. We specified updated yet timeless materials, finishes and custom furnishings respectful of the era and architecture of the home. The home was featured in House Beautiful in 1969 and Oregon Home in 2018, almost 50 years later. Be sure to take a look at the "before" photos to see the transformation.
For more photos of this project visit our website: https://wendyobrienid.com.
Photography by Valve Interactive: https://valveinteractive.com/
 The Design Gallery
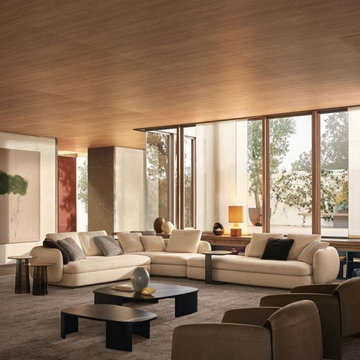
The Saint Germain sofa by Poliform is always characterized by an inviting appearance created through the interaction of shapes and depths.
#saintgermain #saintgermainsofa #poliform #thedesigngallery #custommade
#madeinitaly #designerfurniture #italianluxuryliving #bespokefurniture
74