
Search results for "Interactive quizzes" in Home Design Ideas

 Martinez Hardwood Floors

Existing inset border on refinished red oak hardwood floors.
Example of an arts and crafts light wood floor and beige floor kitchen/dining room combo design
Example of an arts and crafts light wood floor and beige floor kitchen/dining room combo design

Find the right local pro for your project

 Big Rock Landscaping
Pool coping is a detail not to be overlooked when planning your pool. This feature can either add or detract from your whole space, and choosing a modern design for this pool gave us the ability to enhance the already stunning contemporary vibe of the yard.
 User
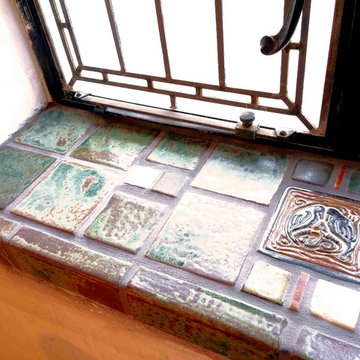
UserCloseup of deco tile installed on windowsills of the same room as the fireplace. Design and handmade tiles by Stephani Stephenson of Revival Arts Studio. Photo by ProBilt Construction LLC.



 TK Building & Design
Small elegant underground cork floor and brown floor home design photo with beige walls and no fireplace



 Deborah Kipp's Decorative Painting (Austin Texas)
CLOSE-UP VIEW
This master bath makeover starts with bare walls that have been floated out smooth over the sheetrock. Then we hand applied a beautiful custom tinted, soft grey Venetian plaster. After two coats of plaster, the walls were waxed and buffed. This process seals the plaster, leaving a long-lasting finish. The finished product is subtle and undeniably beautiful! I’ve included a close-up view of the finish below.



 ornamental land design
Very close-up of a succulent in a pot, showing the intricate form and texture of its leaves. The detail highlights the plant’s sculptural quality and natural beauty as part of the container garden.




 Amanda Kirkpatrick Photography
Kitchen - mid-sized cottage light wood floor kitchen idea in New York with a farmhouse sink, shaker cabinets, yellow cabinets, soapstone countertops, black backsplash, stone slab backsplash, stainless steel appliances, an island and black countertops





 AGM Home Store, LLC
Sleek in design, and highly functional shower heads, these shower heads were meant for people who want one thing: an amazing and relaxing shower experience without unnecessary frills. Luxury, quality, and beautiful design, all come together with our Rain Therapy Collection.

 Silver Maple Construction LLC
Photography by Susan Teare • www.susanteare.com
Eat-in kitchen - huge contemporary l-shaped slate floor eat-in kitchen idea in Burlington with a farmhouse sink, raised-panel cabinets, white cabinets, marble countertops, yellow backsplash, ceramic backsplash, stainless steel appliances and an island
Eat-in kitchen - huge contemporary l-shaped slate floor eat-in kitchen idea in Burlington with a farmhouse sink, raised-panel cabinets, white cabinets, marble countertops, yellow backsplash, ceramic backsplash, stainless steel appliances and an island

 Jamie Banfield Interior Designs
 http://www.joshlaskophotography.com
Home design - mid-sized industrial built-in desk dark wood floor home design idea in Vancouver with white walls
Home design - mid-sized industrial built-in desk dark wood floor home design idea in Vancouver with white walls
13