
Search results for "Interactive screen sharing" in Home Design Ideas

 Gonyea Transformations
Starting from a blank canvas with a completely empty shell, the Gonyea Transformations team transformed this spacious garage into a sleek, luxurious personal retreat. The garage now boasts ample space for our client to showcase their cars, as well as entertain friends in the loft with a full bar and lounge. Some stunning details include a beautiful cable railing that leads to the loft, a walnut accent wall that adds additional architectural interest and works as a privacy barrier and entertainment center, and a notable bar with diamond plate details, thoughtful lighting, and the clients’ own “Lamborghini” sign to create a cohesive look within the whole garage condo. Explore more of this unique space below.
About the AutoMotorPlex
The Medina AutoMotorPlex is a 160-unit garage condominium complex just off of Highway 55 and Arrowhead Drive. This unique concept provides an opportunity for car enthusiasts and like-minded individuals to own a private garage which they can personalize and showcase their collector cars or luxury vehicles. It also provides a unique community for people who share a passion for motorsports—or anything that has an engine—with hosted events throughout the year. With a variety of garage sizes within the AutoMotorPlex, the garage condos have one thing in common, they start out as empty shells, waiting for new owners to envision a space to showcase their prized possessions and entertain family, friends, and clients.



 Design Solutions
Jon DiVincenzo
Example of a large trendy light wood floor family room design in Miami with beige walls and a wall-mounted tv
Example of a large trendy light wood floor family room design in Miami with beige walls and a wall-mounted tv
Find the right local pro for your project

 Paradigm Interiors LLC
Glazzio Shell Series Gray Mosaic Tile Backsplash with a Cambria quartzite Countertop
Example of a minimalist eat-in kitchen design in Denver with gray backsplash, mosaic tile backsplash and quartzite countertops
Example of a minimalist eat-in kitchen design in Denver with gray backsplash, mosaic tile backsplash and quartzite countertops


 ArtistX
Custom white oak live edge slab desk and abstract artwork by Artist X.
Mid-sized trendy freestanding desk light wood floor home studio photo in San Diego with white walls
Mid-sized trendy freestanding desk light wood floor home studio photo in San Diego with white walls

 Alicia Roche Interiors
Japanese maples and floating herb gardens
Small eclectic backyard concrete patio container garden photo in Austin with an awning
Small eclectic backyard concrete patio container garden photo in Austin with an awning

Sponsored
Columbus, OH

Hope Restoration & General Contracting
Columbus Design-Build, Kitchen & Bath Remodeling, Historic Renovations

 Atlanta Tv Install
Mid-sized transitional enclosed carpeted and gray floor home theater photo in Atlanta with gray walls and a projector screen

 DesignerStone® Panels
18" x 48" holds 4 bottles - $1099.00
24" x 48" holds 8 bottles - $1369.00
48" x 48" holds up to 16 bottles - $2,255.00
Custom wine racks available up to 48" x 96"
Translucent and Non-Translucent stones available.
Stones are thin cut DesignerStone Panels.



 Cast Glass Images Inc.
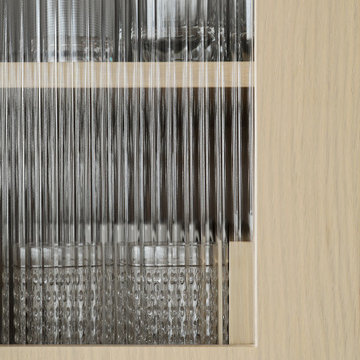
Custom etched glass inset in crystalline stone that is backlit with RGB lighting. This custom underwater scene was designed to complement the client's bar and is perfect for entertaining.


Sponsored
Delaware, OH

Buckeye Basements, Inc.
Central Ohio's Basement Finishing ExpertsBest Of Houzz '13-'21
 DHD Architecture and Interior Design
2 Bedrooms / 2,200 Square Feet
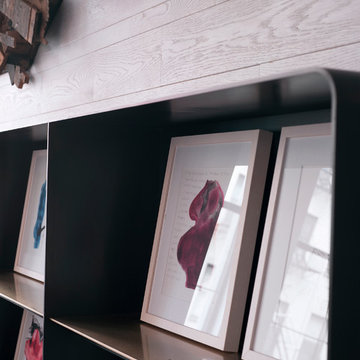
This pied-à-terre loft with soaring fourteen foot ceilings, sits within a classic cast iron building in the heart of Noho, NYC. It is home to a couple who are serious about their art. DHD worked on this project from the onset of design and construction, allowing for a clear harmony between the architecture and design. The wide plank grey oak floors and white gallery walls set the palette for an art filled environment. A custom designed silk rug fills the main space, while the large-scale Lindsey Adelman light installation hangs above. The furniture, a mix of vintage and classic contemporary, were carefully curated to create a home that is elegant and subtle yet eclectic. The use of cowhide, mohair, woven leather and velvet create subtle textures against the painted brick and wood planked walls.
Artists: Burning plane photo: Richard Mosse
Sculpture coffee table: Roy Gussow
Drawings in the wall unit: Louise Bourgeois and Tracey Emin
Custom Metal Artist: Todd Fouser of Face Design & Fabrication
http://facedesign.com
Photography by: Rick Lew
www.ricklew.com

 Toronto Designers
In this tiny spare bedroom, the sofa, TV and office area all had to fit in for a comfortable space for the homeowner.
Inspiration for a small transitional enclosed dark wood floor family room remodel in Toronto with no fireplace and a tv stand
Inspiration for a small transitional enclosed dark wood floor family room remodel in Toronto with no fireplace and a tv stand

 Outline Interiors
Nursery - mid-sized modern girl carpeted and purple floor nursery idea in Chicago with purple walls

 Heritage Construction Companies, LLC.
Staircase - silver and huge contemporary novelty and metal 4- to 6-light and floating open staircase idea in Minneapolis



 B Street Design
James Ruland
Walk-in shower - large modern master gray tile and porcelain tile ceramic tile walk-in shower idea with an undermount sink, flat-panel cabinets, blue cabinets, quartz countertops, an undermount tub, a one-piece toilet and white walls
Walk-in shower - large modern master gray tile and porcelain tile ceramic tile walk-in shower idea with an undermount sink, flat-panel cabinets, blue cabinets, quartz countertops, an undermount tub, a one-piece toilet and white walls

 AcousticSmart Home Theatre Interiors
Home theater - large transitional enclosed carpeted and multicolored floor home theater idea in New York with red walls and a projector screen

 Inspired LED
TV Backlight Kit:
Normal Bright Flexible Strips in Cool White
Reduce eyestrain and make picture appear more crisp!
Flexible Strips available in custom lengths and can be hardwired or plugged into a standard outlet.
128