
Search results for "Interactive screen sharing" in Home Design Ideas
 SJS Studios Inc.
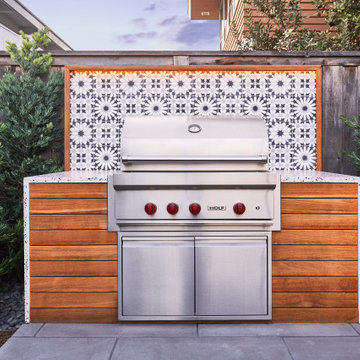
Custom outdoor kitchen with teak wood, waterfall concrete countertop and cement tiles. Bluestone pavers and Mexican Beach Pebble ground cover.
Inspiration for a small contemporary backyard stone patio kitchen remodel in San Diego with no cover
Inspiration for a small contemporary backyard stone patio kitchen remodel in San Diego with no cover

 gordon architecture, inc.
New front entry with new canopy cover.
An existing mid-century ranch was given a new lease on life with a whole house remodel and addition. An existing sunken living room had the floor raised and the front entry was relocated to make room for a complete master suite. The roof/ceiling over the entry and stair was raised with multiple clerestory lights introducing light into the center of the home. Finally, a compartmentalized existing layout was converted to an open plan with the kitchen/dining/living areas sharing a common area at the back of the home.

 Knaak Design Group
Landscape Architecture to include pool, spa, outdoor kitchen, fireplace, landscaping, driveway design, outdoor furniture.
Example of a mid-sized island style galley tile travertine floor patio design in Miami with an undermount sink, granite countertops, metallic backsplash, stainless steel appliances, an island and a roof extension
Example of a mid-sized island style galley tile travertine floor patio design in Miami with an undermount sink, granite countertops, metallic backsplash, stainless steel appliances, an island and a roof extension
Find the right local pro for your project


 Wright Design
Perched on a knoll atop a lakeside peninsula, this transitional home combines English manor-inspired details with more contemporary design elements. The exterior is constructed from Doggett Mountain stone and wavy edge siding topped with a slate roof. The front porch with limestone surround leads to quietly luxurious interiors featuring plaster walls and white oak floors, and highlighted by limestone accents and hand-wrought iron lighting.

 Indoor Golf Design
Single Screen Custom Designed Golf Simulator Room and bar. Home theater. Multimedia room
By Indoor Golf Design
Corporate and Home Media Design & Installation
www.indoorgolfdesign.com

 Birdseye Woodshop
Pool house.
Inspiration for a farmhouse tile patio remodel in Burlington with a gazebo
Inspiration for a farmhouse tile patio remodel in Burlington with a gazebo

Sponsored
Delaware, OH

Buckeye Basements, Inc.
Central Ohio's Basement Finishing ExpertsBest Of Houzz '13-'21
 Sills van Bohemen Architects
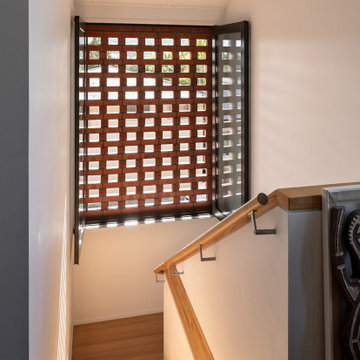
Brick screen providing light to shared stairwell.
Inspiration for a mid-sized timeless red two-story brick gable roof remodel in Auckland with a metal roof and a black roof
Inspiration for a mid-sized timeless red two-story brick gable roof remodel in Auckland with a metal roof and a black roof
 Cathie Hong Interiors
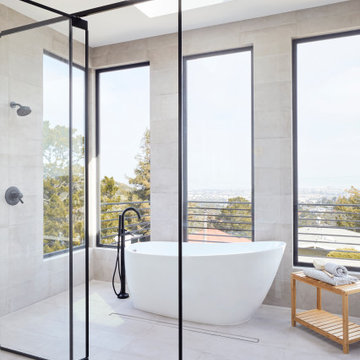
Our clients decided to take their childhood home down to the studs and rebuild into a contemporary three-story home filled with natural light. We were struck by the architecture of the home and eagerly agreed to provide interior design services for their kitchen, three bathrooms, and general finishes throughout. The home is bright and modern with a very controlled color palette, clean lines, warm wood tones, and variegated tiles.
 Benjamin
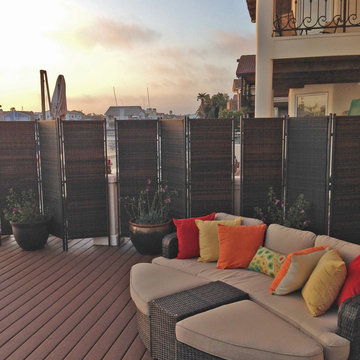
Sometimes it's nice to have your own little space and create some privacy for yourself, family and guests. Some outdoor spaces are shared. This beautiful portable outdoor wicker folding panel privacy screen is attractive and functional and goes with most outdoor decor. Standing 6ft tall and covering 6ft of floor space, these sturdy privacy screens are very versatile. Very affordable. Less than $300 with free shipping.

 Charlie & Co. Design, Ltd
Freestanding bathtub - contemporary master white tile and porcelain tile porcelain tile and white floor freestanding bathtub idea in Minneapolis with open cabinets, white walls, medium tone wood cabinets, a trough sink, wood countertops and a hinged shower door


 Clark Richardson Architects
The home is sunken into the lot's relatively precipitous slope, fusing it with the site. Tree limbs criss-cross from every view point, a perpetual interaction between the vegetation and the building.



 Keeoco Development Inc
Kevin Meechan
Example of a mid-sized arts and crafts guest medium tone wood floor bedroom design in Atlanta with gray walls and no fireplace
Example of a mid-sized arts and crafts guest medium tone wood floor bedroom design in Atlanta with gray walls and no fireplace

 Air Vent Exteriors
Gable roof, four season sunroom addition and composite deck addition. Project completed in Biltmore Lake, NC.
Example of a large classic gray backyard and one-story mixed siding gable roof design with no cover and a shingle roof
Example of a large classic gray backyard and one-story mixed siding gable roof design with no cover and a shingle roof

 Southern Closet Systems Inc.
Home office library - mid-sized transitional built-in desk dark wood floor home office library idea in Orange County with gray walls

Example of a large trendy formal and open concept living room design in Seattle with a standard fireplace, a metal fireplace and a wall-mounted tv

Sponsored
Delaware, OH
Buckeye Basements, Inc.
Central Ohio's Basement Finishing ExpertsBest Of Houzz '13-'21
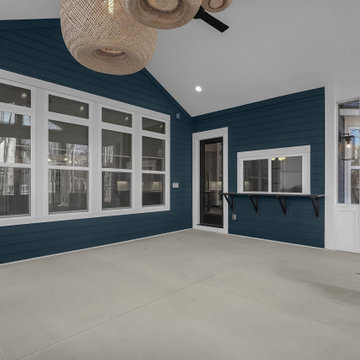
 Coppertree Homes
Rear Covered screened porch area with view towards the serving bar top area that shares space with the dining area.
Sunroom - transitional sunroom idea in Columbus
Sunroom - transitional sunroom idea in Columbus

 Ryan Duebber Architect, LLC
Laramie Residence - Screened porch, mudroom and shared bathroom additions
Ross Van Pelt Photography
Mid-sized mid-century modern gray one-story mixed siding gable roof photo in Cincinnati
Mid-sized mid-century modern gray one-story mixed siding gable roof photo in Cincinnati

 Stebnitz Builders, Inc.
This 2,500 square-foot home, combines the an industrial-meets-contemporary gives its owners the perfect place to enjoy their rustic 30- acre property. Its multi-level rectangular shape is covered with corrugated red, black, and gray metal, which is low-maintenance and adds to the industrial feel.
Encased in the metal exterior, are three bedrooms, two bathrooms, a state-of-the-art kitchen, and an aging-in-place suite that is made for the in-laws. This home also boasts two garage doors that open up to a sunroom that brings our clients close nature in the comfort of their own home.
The flooring is polished concrete and the fireplaces are metal. Still, a warm aesthetic abounds with mixed textures of hand-scraped woodwork and quartz and spectacular granite counters. Clean, straight lines, rows of windows, soaring ceilings, and sleek design elements form a one-of-a-kind, 2,500 square-foot home
20