
Search results for "Interactive screen sharing" in Home Design Ideas
 The Renowned Group
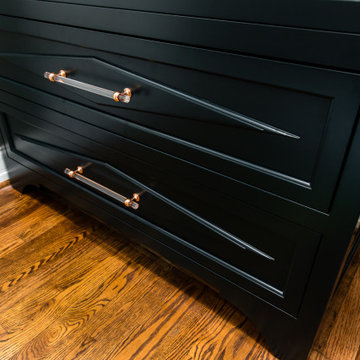
The homeowners wanted their powder room updated and collaborated with Renowned's lead designer on the new cabinets, vanity design, finishes, and fixtures including the stunning Kohler Designer Sink
Melissa using screen sharing, Pinterest, Houzz and lots of phone calls was able to manage the project remotely. The results? A beautiful powder room .

 Griffin Design
Designed By: Robby & Lisa Griffin
Photos By: Desired Photo
Small transitional 3/4 white tile and porcelain tile porcelain tile and gray floor alcove bathtub photo in Houston with shaker cabinets, gray cabinets, gray walls, an undermount sink and quartz countertops
Small transitional 3/4 white tile and porcelain tile porcelain tile and gray floor alcove bathtub photo in Houston with shaker cabinets, gray cabinets, gray walls, an undermount sink and quartz countertops

 Trident Construction
This project yielded a nearly `1200 SF deck that matched the contemporary styling of the home.
Part of the fun of deck building is sharing ideas with our clients to truly create art in wood!
Find the right local pro for your project

 Coppertree Homes
This covered patio is located just off the home pub and showcases a two-sided fireplace shared with the great room. The covered porch has motorized, Phantom screens to help transform the space a screened porch.

 K B SUNSPACES
Get the most out of life while sitting in your screen room by Sunspace. You create the design, we build to suit. Your screen room will now become a great place to entertain company, a family get together or just to sit and relax without the bugs driving you inside. Every region of the continent has its fair share of good and bad weather. With a Sunspace Sunroom you can control the harsh conditions that might otherwise keep you inside. Overexposure to sun, rain and wind can spoil an afternoon outside, but not anymore. Don’t let nature lock you inside, rather enjoy the season from the comfort of your new screen room by Sunspace.

 Richmond American
Kitchen | Visit our website to see where we’re building the Deacon plan in Arizona! You’ll find photos, interactive floor plans and more.
The Deacon model home showcases an attached RV garage, plus a two-car garage with an additional tandem space! Inside, a well-appointed kitchen is flanked by a great room and a dining room with covered patio access. You'll also appreciate a versatile flex room—which can be optioned as an extra bedroom—two secondary bedrooms with shared access to a full bath, and a master suite with a private bathroom and ample walk-in closet space. A mudroom and walk-in laundry room are also included.
 K B SUNSPACES
Get the most out of life while sitting in your screen room by Sunspace. You create the design, we build to suit. Your screen room will now become a great place to entertain company, a family get together or just to sit and relax without the bugs driving you inside. Every region of the continent has its fair share of good and bad weather. With a Sunspace Sunroom you can control the harsh conditions that might otherwise keep you inside. Overexposure to sun, rain and wind can spoil an afternoon outside, but not anymore. Don’t let nature lock you inside, rather enjoy the season from the comfort of your new screen room by Sunspace.

Sponsored
Delaware, OH

Buckeye Basements, Inc.
Central Ohio's Basement Finishing ExpertsBest Of Houzz '13-'21
 K B SUNSPACES
Get the most out of life while sitting in your screen room by Sunspace. You create the design, we build to suit. Your screen room will now become a great place to entertain company, a family get together or just to sit and relax without the bugs driving you inside. Every region of the continent has its fair share of good and bad weather. With a Sunspace Sunroom you can control the harsh conditions that might otherwise keep you inside. Overexposure to sun, rain and wind can spoil an afternoon outside, but not anymore. Don’t let nature lock you inside, rather enjoy the season from the comfort of your new screen room by Sunspace.
 K B SUNSPACES
Get the most out of life while sitting in your screen room by Sunspace. You create the design, we build to suit. Your screen room will now become a great place to entertain company, a family get together or just to sit and relax without the bugs driving you inside. Every region of the continent has its fair share of good and bad weather. With a Sunspace Sunroom you can control the harsh conditions that might otherwise keep you inside. Overexposure to sun, rain and wind can spoil an afternoon outside, but not anymore. Don’t let nature lock you inside, rather enjoy the season from the comfort of your new screen room by Sunspace.
 Richmond American
Kitchen | Visit our website to see where we’re building the Peridot plan in Florida! You’ll find photos, interactive floor plans and more.
With a versatile ranch-style layout, the Peridot model was designed with your comfort and lifestyle in mind. A kitchen with a convenient center island overlooks a breakfast nook and a great room with a fireplace and patio access. Along the main hall, two inviting bedrooms share a bathroom, while the master suite is located on the other side of the home—boasting a large walk-in closet and a private bath. You'll also love a centrally located laundry room, as well as a spacious storage area.
 Richmond American
Master bedroom | Visit our website to see where we’re building the Yorktown plan in Arizona! You’ll find photos, interactive floor plans and more.
The main floor of the Yorktown model was designed for entertaining, offering an expansive great room with fireplace, an open dining room overlooking a covered patio and backyard and a well-appointed kitchen with a large center island. The 4-car garage leads to a convenient mudroom with walk-in closet, a powder room and a private study. On the second floor, there's an immense loft surrounded by four bedrooms, a shared bath, a laundry room and a master suite with its own bath and spacious walk-in closet. Options at some communities include a sunroom, extra bedrooms and a deluxe bath.


 The Renowned Group
The homeowners wanted their powder room updated and collaborated with Renowned's lead designer on the new cabinets, vanity design, finishes, and fixtures including the stunning Kohler Designer Sink
Melissa using screen sharing, Pinterest, Houzz and lots of phone calls was able to manage the project remotely. The results? A beautiful powder room .

Sponsored
Delaware, OH
Buckeye Basements, Inc.
Central Ohio's Basement Finishing ExpertsBest Of Houzz '13-'21
 The Renowned Group
The homeowners wanted their powder room updated and collaborated with Renowned's lead designer on the new cabinets, vanity design, finishes, and fixtures including the stunning Kohler Designer Sink
Melissa using screen sharing, Pinterest, Houzz and lots of phone calls was able to manage the project remotely. The results? A beautiful powder room .
 JayMarc Homes
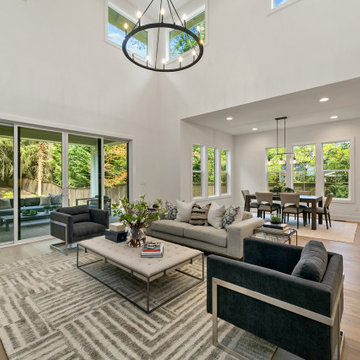
The Madrid's living room seamlessly connects to the kitchen and dining room, creating an open and fluid space for gathering and entertaining. The white walls, gray couch, and black chairs flow effortlessly into the adjoining areas, creating a cohesive and unified aesthetic throughout. Whether you're lounging on the couch or enjoying a meal at the dining table, the open concept design allows for easy interaction and conversation between the spaces. The light hardwood flooring carries through from the living room, adding continuity and a sense of spaciousness. With this seamless integration, the Madrid's living room becomes a central hub where family and friends can come together, creating lasting memories and enjoying shared experiences.

 M.O.Daby Design
Conceived more similar to a loft type space rather than a traditional single family home, the homeowner was seeking to challenge a normal arrangement of rooms in favor of spaces that are dynamic in all 3 dimensions, interact with the yard, and capture the movement of light and air.
As an artist that explores the beauty of natural objects and scenes, she tasked us with creating a building that was not precious - one that explores the essence of its raw building materials and is not afraid of expressing them as finished.
We designed opportunities for kinetic fixtures, many built by the homeowner, to allow flexibility and movement.
The result is a building that compliments the casual artistic lifestyle of the occupant as part home, part work space, part gallery. The spaces are interactive, contemplative, and fun.
More details to come.
credits:
design: Matthew O. Daby - m.o.daby design
construction: Cellar Ridge Construction
structural engineer: Darla Wall - Willamette Building Solutions
photography: Erin Riddle - KLIK Concepts
 K B SUNSPACES
Get the most out of life while sitting in your screen room by Sunspace. You create the design, we build to suit. Your screen room will now become a great place to entertain company, a family get together or just to sit and relax without the bugs driving you inside. Every region of the continent has its fair share of good and bad weather. With a Sunspace Sunroom you can control the harsh conditions that might otherwise keep you inside. Overexposure to sun, rain and wind can spoil an afternoon outside, but not anymore. Don’t let nature lock you inside, rather enjoy the season from the comfort of your new screen room by Sunspace.

Sponsored
Columbus, OH

Hope Restoration & General Contracting
Columbus Design-Build, Kitchen & Bath Remodeling, Historic Renovations


 Wi-Home Integration
Make all your movies that much better with an amazing home theater in your house. Who doesn't like kicking back and enjoying their favorite flick on the big screen? Share with all those movie fans out there! | Washington DC Area | iHome Integration
38