
Search results for "Interactive screen sharing" in Home Design Ideas
 Archimple LLC
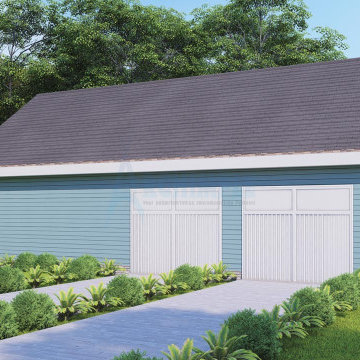
The Cape Cod house is the perfect weekend getaway, blending simplicity with practicality. Its classic design features a welcoming front entrance and a spacious screened porch for relaxation and entertaining. With a two-car garage and workshop, it's both charming and functional.
Indoors, the deck off the dining room connects residents with nature, while the fireplace adds warmth to gatherings. The master bedroom boasts a modern ensuite, and the kitchen island carries a butler theme. Other highlights include a living room, laundry room, and child-sized room with shared bath.
Adding a media space upstairs enhances the home's value and versatility. In essence, this design creates a serene haven, ideal for escaping the chaos of daily life.
 Andrew Thompson Construction
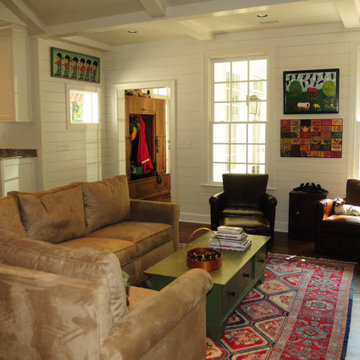
Our client wanted to modernize and open the kitchen of their ranch style home into the family gathering room. We added a wet bar off the renovated kitchen, reconfigured the stairs to the second floor, completely gutted and renovated a shared bathroom and a guest bathroom/powder room, opened up walls in the master bath for more usable space, designed the master closet and master bathroom, added a screen porch, outdoor living area and kitchen and enclosed a former breezeway for more space for a mudroom. This is a whole house renovation as our work touched every room in the home.
 Archimple LLC
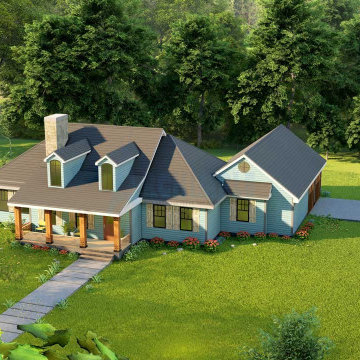
The Cape Cod house is the perfect weekend getaway, blending simplicity with practicality. Its classic design features a welcoming front entrance and a spacious screened porch for relaxation and entertaining. With a two-car garage and workshop, it's both charming and functional.
Indoors, the deck off the dining room connects residents with nature, while the fireplace adds warmth to gatherings. The master bedroom boasts a modern ensuite, and the kitchen island carries a butler theme. Other highlights include a living room, laundry room, and child-sized room with shared bath.
Adding a media space upstairs enhances the home's value and versatility. In essence, this design creates a serene haven, ideal for escaping the chaos of daily life.
Find the right local pro for your project

 Today's StarMark Custom Cabinetry & Furniture
Fluted columns accent this fireplace. The fireplace and a large screen television share space beautifully with storage, bookshelves and display areas. The cabinetry that transformed this living room in Beresford, South Dakota is StarMark's Arlington door style in Cherry finished in Nutmeg with Chocolate glaze.
 Archimple LLC
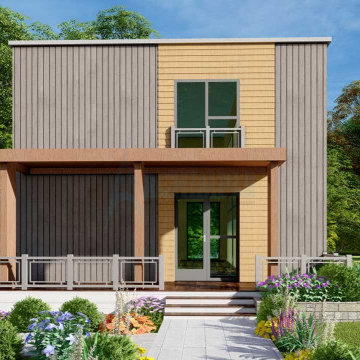
This contemporary two-story house design offers simplicity and functionality, making it suitable for various landscapes. The wide screened front porch serves as a welcoming entry point. Inside, a well-equipped kitchen with a sleek island, dining counter, butler's pantry, and storage connects to a formal dining room. The ornate great room is perfect for entertaining. The main floor also features a powder room, laundry area, and spacious lanai. Upstairs, the master bedroom includes a modern bathroom and walk-in wardrobe, while another bedroom shares a bathroom. With two bedrooms and two and a half baths, this house plan provides all necessary amenities for both homeowners and guests, making it an ideal choice for comfortable living.
 Precision Custom Home Builders
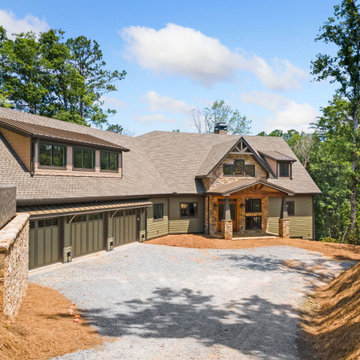
We’re thrilled to share this stunning custom home nestled in the trees! This modern rustic masterpiece perfectly blends contemporary design with natural elements: ? Soaring ceilings with exposed reclaimed beams ? Open-concept living flowing seamlessly to outdoor spaces ? Gourmet kitchen featuring rich walnut & sleek black cabinetry ? Dramatic floating staircase with steel & wood details ? Stone fireplace as the heart of the home ? Screened porch with outdoor fireplace for year-round enjoyment ? Floor-to-ceiling windows showcasing the wooded setting Every detail was thoughtfully crafted to create a home that feels both sophisticated and welcoming. From the mixed stone and wood exterior to the luxurious spa-like bathrooms, this home is a true sanctuary.

 SV Design
What began as a renovation project morphed into a new house, driven by the natural beauty of the site.
The new structures are perfectly aligned with the coastline, and take full advantage of the views of ocean, islands, and shoals. The location is within walking distance of town and its amenities, yet miles away in the privacy it affords. The house is nestled on a nicely wooded lot, giving the residence screening from the street, with an open meadow leading to the ocean on the rear of the lot.
The design concept was driven by the serenity of the site, enhanced by textures of trees, plantings, sand and shoreline. The newly constructed house sits quietly in a location advantageously positioned to take full advantage of natural light and solar orientations. The visual calm is enhanced by the natural material: stone, wood, and metal throughout the home.
The main structures are comprised of traditional New England forms, with modern connectors serving to unify the structures. Each building is equally suited for single floor living, if that future needs is ever necessary. Unique too is an underground connection between main house and an outbuilding.
With their flowing connections, no room is isolated or ignored; instead each reflects a different level of privacy and social interaction.
Just as there are layers to the exterior in beach, field, forest and oceans, the inside has a layered approach. Textures in wood, stone, and neutral colors combine with the warmth of linens, wools, and metals. Personality and character of the interiors and its furnishings are tailored to the client’s lifestyle. Rooms are arranged and organized in an intersection of public and private spaces. The quiet palette within reflects the nature outside, enhanced with artwork and accessories.

Sponsored
Delaware, OH

Buckeye Basements, Inc.
Central Ohio's Basement Finishing ExpertsBest Of Houzz '13-'21
 Donald A. Gardner Architects
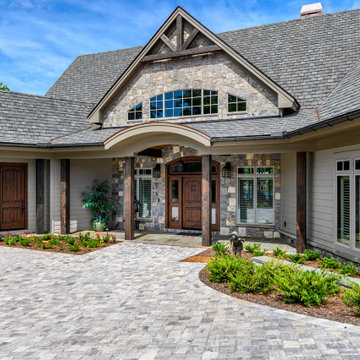
A stunning center dormer with arched window and decorative wood brackets cap the entry to this extraordinary hillside estate home plan. Exposed wood beams enhance the magnificent cathedral ceilings of the foyer, great room, dining room, master bedroom and screened porch, while ten-foot ceilings top the remainder of the first floor. The great room takes in scenic rear views through a wall of windows shared by the media/rec room. Fireplaces add warmth and ambience to the great room, media/rec room, screened porch and the master suite's study/sitting. The kitchen is complete with its center island cook-top, pantry and ample room for two or more cooks. A three-and-a-half-car garage allows space for storage or a golf cart.
 Donald A. Gardner Architects
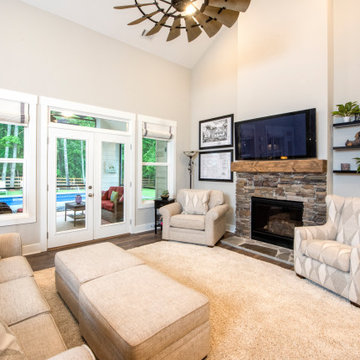
This quintessential urban farmhouse features a board-and-batten exterior with a metal accent roof and a welcoming front porch. The great room and dining room share a cathedral ceiling and a spacious screened porch extends living outdoors. The kitchen is highlighted by an island and a pantry is nearby. A growing family will appreciate this farmhouse because of the expansion capabilities afforded to them by the 438 sq. ft. bonus room. Whether it's used for an additional bedroom, playroom, or guest room, this space allows for a range of possibilities. Combining modern and classic details, this one story house plan exemplifies the latest in urban farmhouse style.

 Katie Hutchison Studio
This new four-bedroom house with three and one-half baths and an attached two-car garage was designed to take advantage of a long, narrow, buildable area on a Cape Cod lot bordering wetlands.
It’s composed of clean-lined, simple, shingled forms with gable and shed roofs. Natural light travels deep within the shared living spaces thanks to an open family/dining/kitchen area with ample windows (including facing clerestory windows) and a building width of twenty-two feet. A rear screen porch and decks, which run the length of the house, overlook wetlands. Outdoor showers are located at both ends of the home. The second floor master suite includes a library and roof deck with a distant water view.
photo by Katie Hutchison
 Katie Hutchison Studio
This new four-bedroom house with three and one-half baths and an attached two-car garage was designed to take advantage of a long, narrow, buildable area on a Cape Cod lot bordering wetlands.
It’s composed of clean-lined, simple, shingled forms with gable and shed roofs. Natural light travels deep within the shared living spaces thanks to an open family/dining/kitchen area with ample windows (including facing clerestory windows) and a building width of twenty-two feet. A rear screen porch and decks, which run the length of the house, overlook wetlands. Outdoor showers are located at both ends of the home. The second floor master suite includes a library and roof deck with a distant water view.
photo by Katie Hutchison

 Kate Maloney Interior Design
Sean Litchfield Photography
Example of a mid-sized beach style side yard screened-in bedroom design in Boston
Example of a mid-sized beach style side yard screened-in bedroom design in Boston

 Carter & Company
This lakefront property set in a nice quiet cove on Lake Sam Rayburn. The entire project was planned and built by carter & company for large family events.
The 3 1/2 level structure is designed with craftsman influences and functions well as a large fishing lodge designed for year-round entertaining.
Ground level includes outdoor kitchen/dining area,separate outdoor living/gaming area with custom cypress beamed furniture built by carter & company. A 1700 Sq deck overlooks beautiful Sam Rayburn and garage doors open across front and rear elevations to create open breeze ways throughout all downstairs areas.
Second floor includes living dining and master suite .an enclosed screen porch extends all the way across the lake side with an old wooden cistern structure which houses an outdoor hot tub. The screen porch has it own 5 ton central unit which is only shared with the downstairs shop area.it also has a 50,000 but ventless fireplace on one end which creates a ( winter area ) on the screen porch.
The open spaces of living/dining also share aux heating via early 1900's
Wood stove (pot belly) which was refurbished and was originally used in a girls dormitory somewhere in Colorado. Kitchen amenities include professional series equipment, a baking center, dumb waiter to downstairs kitchen, pressed tin ceilings. The entire structure touts custom made knotty alder moldings cabinets and doors. The interior walls are also slatted knotty alder with paint stained finishes.
The third floor houses 3 guest bedrooms 1 full bath 1 jack and Jill bath, a 10 x 10 sleeping tent with chandelier, queen mattress, and lake view window. Attic does not exist, instead we incorporated open air vaulted ceilings with turnbuckle collar ties and an upper sleeping loft for kids accessed by custom ships ladder. Other areas of interest include front open air materials lift, 100 ft redneck water slide assembled during summertime and rolling boat dock for lake activities.

Sponsored
Columbus, OH

Wannemacher Interiors
Customized Award-Winning Interior Design Solutions in Franklin Cnty OH
 Archimple LLC
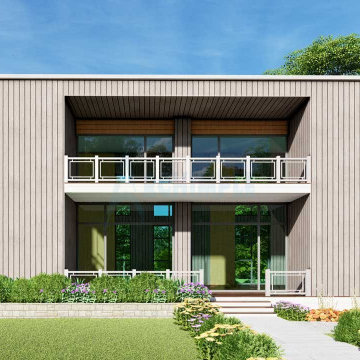
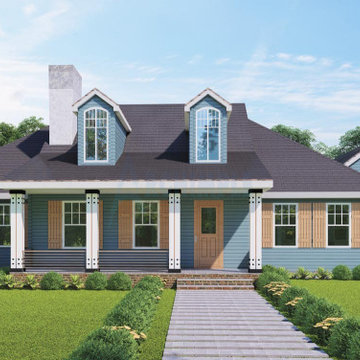
This contemporary two-story house design offers simplicity and functionality, making it suitable for various landscapes. The wide screened front porch serves as a welcoming entry point. Inside, a well-equipped kitchen with a sleek island, dining counter, butler's pantry, and storage connects to a formal dining room. The ornate great room is perfect for entertaining. The main floor also features a powder room, laundry area, and spacious lanai. Upstairs, the master bedroom includes a modern bathroom and walk-in wardrobe, while another bedroom shares a bathroom. With two bedrooms and two and a half baths, this house plan provides all necessary amenities for both homeowners and guests, making it an ideal choice for comfortable living.
 Archimple LLC
The Cape Cod house is the perfect weekend getaway, blending simplicity with practicality. Its classic design features a welcoming front entrance and a spacious screened porch for relaxation and entertaining. With a two-car garage and workshop, it's both charming and functional.
Indoors, the deck off the dining room connects residents with nature, while the fireplace adds warmth to gatherings. The master bedroom boasts a modern ensuite, and the kitchen island carries a butler theme. Other highlights include a living room, laundry room, and child-sized room with shared bath.
Adding a media space upstairs enhances the home's value and versatility. In essence, this design creates a serene haven, ideal for escaping the chaos of daily life.
 Katie Hutchison Studio
This new four-bedroom house with three and one-half baths and an attached two-car garage was designed to take advantage of a long, narrow, buildable area on a Cape Cod lot bordering wetlands.
It’s composed of clean-lined, simple, shingled forms with gable and shed roofs. Natural light travels deep within the shared living spaces thanks to an open family/dining/kitchen area with ample windows (including facing clerestory windows) and a building width of twenty-two feet. A rear screen porch and decks, which run the length of the house, overlook wetlands. Outdoor showers are located at both ends of the home. The second floor master suite includes a library and roof deck with a distant water view.
photo by Katie Hutchison
 Donald A. Gardner Architects
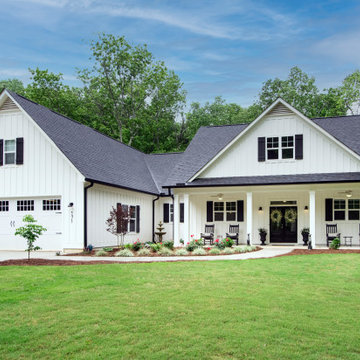
This quintessential urban farmhouse features a board-and-batten exterior with a metal accent roof and a welcoming front porch. The great room and dining room share a cathedral ceiling and a spacious screened porch extends living outdoors. The kitchen is highlighted by an island and a pantry is nearby. A growing family will appreciate this farmhouse because of the expansion capabilities afforded to them by the 438 sq. ft. bonus room. Whether it's used for an additional bedroom, playroom, or guest room, this space allows for a range of possibilities. Combining modern and classic details, this one story house plan exemplifies the latest in urban farmhouse style.

Sponsored
Sunbury, OH

J.Holderby - Renovations
Franklin County's Leading General Contractors - 2X Best of Houzz!
 Donald A. Gardner Architects
This quintessential urban farmhouse features a board-and-batten exterior with a metal accent roof and a welcoming front porch. The great room and dining room share a cathedral ceiling and a spacious screened porch extends living outdoors. The kitchen is highlighted by an island and a pantry is nearby. A growing family will appreciate this farmhouse because of the expansion capabilities afforded to them by the 438 sq. ft. bonus room. Whether it's used for an additional bedroom, playroom, or guest room, this space allows for a range of possibilities. Combining modern and classic details, this one story house plan exemplifies the latest in urban farmhouse style.
 Donald A. Gardner Architects
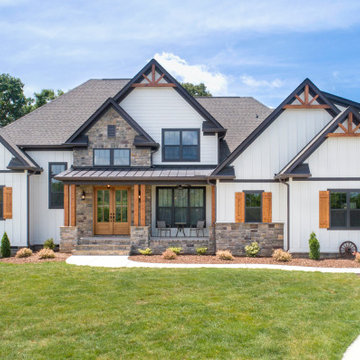
This traditional home makes a grand impression with accents of stone, metal, and vertical siding. The foyer opens directly to the dining room and the stunning kitchen island is within sight. A fireplace and coffered ceiling create a cozy environment for the great room and a rear porch and a screened porch with a fireplace take living outdoors. The master suite is a true retreat with an opulent bathroom and a walk-in closet divided for couples or seasonally. The bedroom/study enjoys an adjacent bathroom and the utility room is nearby. Upstairs, two bedrooms have walk-in closets and share a full bathroom. A bonus room is available for entertainment or a future expansion.
 Katie Hutchison Studio
This new four-bedroom house with three and one-half baths and an attached two-car garage was designed to take advantage of a long, narrow, buildable area on a Cape Cod lot bordering wetlands.
It’s composed of clean-lined, simple, shingled forms with gable and shed roofs. Natural light travels deep within the shared living spaces thanks to an open family/dining/kitchen area with ample windows (including facing clerestory windows) and a building width of twenty-two feet. A rear screen porch and decks, which run the length of the house, overlook wetlands. Outdoor showers are located at both ends of the home. The second floor master suite includes a library and roof deck with a distant water view.
photo by Katie Hutchison
61