
Search results for "Interactive snacking" in Home Design Ideas

 Houss Expo Italy
The project includes turnkey construction of the entire architectural space, where the large open space is divided into functional areas – dining and living – by an impressive composition with a T layout that includes the kitchen with island, the living room furniture, and the equipped wall.
On linear composition, the kitchen with central island, developed on T45 model, is entirely in Gres Laminam Noir Desir, upon request of the customer. The material continuously covers the sides, the T45 drawer fronts, bins, and storage compartments, and the worktop incorporating a filo top hob and a built-in Gres sink. The painted structure in metal effect creates a linear contrast design that frames the doors and fronts.

The composition of columns, designed on model D90, has a natural Birch structure and front elements in Noce Canaletto with an inside handle. The set-up is punctuated by the alternation between storage compartments and appliances supplied such as a fridge column, thermo-regulated cellar with glass door, and ovens columns. The backlit glass cabinet on the bronze structure adds particular charm to the composition, while the retractable doors give access to the auxiliary work area. The cabinets above the ovens are in continuity with the columns and their opening is facilitated by a push & pull mechanism.
To delimit the functional space of the two rooms, a central wall has been created with doors in bronzed glass on both sides. Developed on model D90, it has structure and paneling in Noce Canaletto, while internal shelves, equipped with LED lighting, are made of glass.
The large open module features asymmetric composition compared to the central module in gres which houses the wood fireplace and home entertainment.
The alternation between drawers, storage compartments with flap doors, and open compartments of various heights create a compositional elegance.
In continuity with the kitchen furniture, in the living room, a built-in area cabinet has been realized with lower doors in the T45 model, an intermediate suspended unit with flap doors and LED lighting and an upper bookcase unit.

Find the right local pro for your project

 BLV Design/Architecture
photo: Eyal Tagar
Kids' bedroom - bedroom contemporary gender-neutral laminate floor kids' bedroom idea with multicolored walls
Kids' bedroom - bedroom contemporary gender-neutral laminate floor kids' bedroom idea with multicolored walls

 Coastal Trim and Design LLC
Popcorn ceiling before Shiplap added
Inspiration for a coastal home design remodel in DC Metro
Inspiration for a coastal home design remodel in DC Metro


 Topfloor by Esti
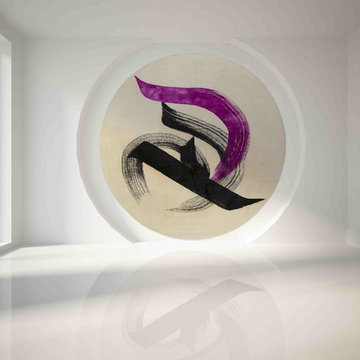
The SCRIPT Collection is the creation of Topfloor’s Founder and Design Director, Esti Barnes, in collaboration with Hassan Massoudy – an Iraqi artist renowned for his contemporary take on calligraphy.

 User
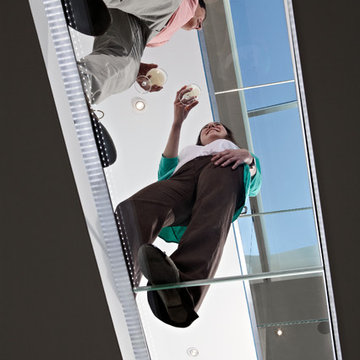
Usersky lights, glass wall, blue accent wall, blue door, gray tile, recessed lights, white walls, natural light, minimal, glass floor
Example of a minimalist home design design in Tampa
Example of a minimalist home design design in Tampa



 KCBR Design | Remodel
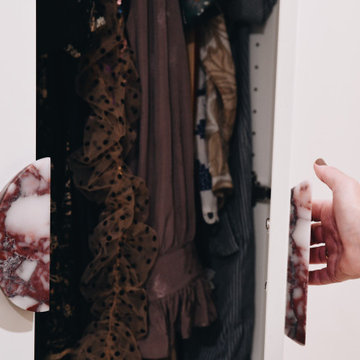
This stunning remodel blends modern design with practical features for a cozy, chic environment. The basement includes a spacious family room for gatherings, a bedroom with a unique terracotta accent wall, and a luxurious wet room style bathroom featuring a 59" freestanding soaking tub, Delta fixtures in champagne bronze, Calacatta Viola Marble benchtop and sink, unique-shaped mirrors, and a mix of Cotto Toltec red clay and Riad Zellige natural white tiles. Additionally, there’s a versatile bonus room, a dedicated gym, a creative studio with beautiful arches and niches, and a practical utility room. Elegant door hardware in champagne and satin bronze finishes adds a refined touch, while Kings Buff Oak LVT flooring in warm brown, yellow, and gray tones ties everything together.The perfect blend of style and function in our contemporary basement finish.




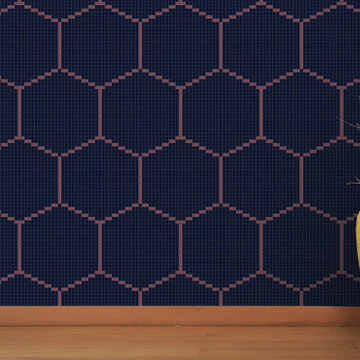
 Artaic - Innovative Mosaic
Clean modern presentation of repeating, the Hex Eclipse tile pattern from Artaic’s Verge Collection creates an angular, geometric geometric. The delicate purple color palette suits any space, especially a contemporary hotel or poolscape.
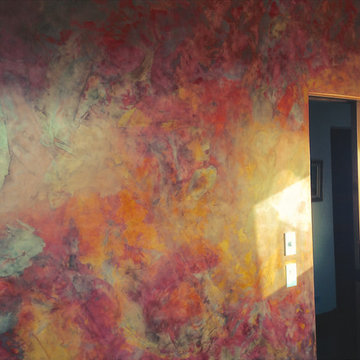
 Elysium Designs — Vaastu Design
Plaster wall applied by the owner using Vasari Plaster. Almost every door in home is sliding pocket door. Audio controls for each room.
Example of a small trendy freestanding desk cork floor home design design with multicolored walls
Example of a small trendy freestanding desk cork floor home design design with multicolored walls


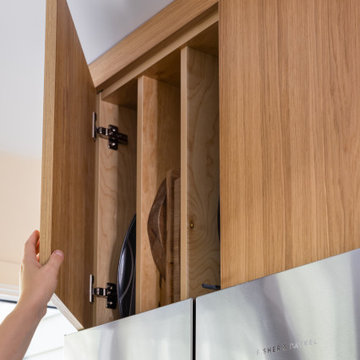


 One to One Studio
A modern mix of charcoal grey stain and antique wire glass cabinets with a black farm sink combine with a walnut kitchen island for a warm and hard working kitchen. The dark palette adds drama but was actually a solution to mitigate nighttime reflections on the opposite windows that had ruined the view.


27