
Search results for "Interactive" in Home Design Ideas

 Jon Allen Fine Metal Art
Frozen by Jon Allen - A brilliant icy blue wall sculptures with aqua blue tones will have any space looking cool all year long. This unique hand-carved metal wall art is painted in stunning blue jewel tones that will leave you breathless. Measuring 64" x 24" x 2" (162.56 cm x 60.96 cm x 5.08 cm) including 1" spacing between the panels, this large five panel piece of metal wall art is the perfect centerpiece for your home decor.
Jon's signature-defined hand textured intricacies and carvings into the metal capture and reflect surrounding light sources creating enhanced interaction with dramatic illusions of depth and 3D movement as viewed from different angles. Hang it in your living room, bedroom, kitchen, bathroom, office, or outdoors! This abstract metal art will wow and impress your guests! Display under natural light or add track lighting or gallery spotlights to add dramatic flare and declare this piece the centerpiece of any room.

 Wendy O'Brien Interior Planning & Design
With one of the best balcony views in the house, Hearth and Home’s office is sure to inspire. A bold, deep bronze light fixture sets the tone, and rich casework provides a sophisticated backdrop for working from home.
For more photos of this project visit our website: https://wendyobrienid.com.
Photography by Valve Interactive: https://valveinteractive.com/

 David Leech Carpentry
After photo of bathroom custom tile design, new plumbing run off of existing hot and cold. New upflush toilet and vanity vent off same stack and both vanity and toilet waste water ejected by toilet.
700 square foot complete basement renovation. Egress window, recessed lighting, drywall ceilings, new bathroom with upflush style toilet with custom tile flooring, 1/4 mile of speaker cable run for surround sound in both media room and exercise room, hidden lan cables and coax cable run throughout all rooms to create interactive network between exercise room, home office, computer room, and multimedia room. Custom component area, and built in center channel housing for speaker under television. Crown molding in media room.
Find the right local pro for your project

 Richmond American
Study | Visit our website to see where we’re building the Robert plan in Arizona! You’ll find photos, interactive floor plans and more.
In addition to a luxurious master suite with dual walk-in closets, the single-story Robert model has four inviting bedrooms, a quiet study and a game room. Other highlights include a formal dining room, a spacious great room and a gourmet kitchen with a center island, breakfast nook and optional professional features. Additional options at some communities include a guest suite, multi-slide doors and garage space for up to five vehicles.

 Strobel Design Build
This beautiful bamboo kitchen won the NARI 2013 National Contractor of the Year Award for kitchen remodels between $40,000 and $80,000.
The new kitchen layout was developed to remove the wall between the kitchen and living room to access the water views and allow interaction between the cook and guests.
Contemporary bamboo cabinets with light reflecting black Silestone countertops are the focal point of the home now, with open seating at a spacious island allowing the cook to carry on conversations with his guests while creating gourmet kitchen masterpieces.

 Passive Design Solutions
Perched on a stunning point overlooking the Atlantic, this storey-and-a-half home has enough room to house a large family and several guests, while still feeling cozy for a couple. The building shape is defined and accentuated by the interaction between metal and wood siding. The simple barn shape is punctured at critical points to bring in light and heat, to protect doorways, and to provide outdoor space for beekeeping. A sunshade on the south-west corner which prevents overheating is hung from stainless-steel rods to maintain the integrity of the ocean views. A fully air-sealed modern wood stove serves all heating required, further reducing the environmental impact of this home while providing a comfortable hearth to gather the family on winter nights.
Photo Credit: Jarrell Whisken
 Richmond American
Patio for outdoor living | Visit our website to see where we’re building the Anika plan in the Las Vegas area! You’ll find photos, interactive floor plans and more.
Designed for entertaining, the ranch-style Anika model offers an inviting great room and kitchen with a convenient center island, walk-in pantry and nook. A secluded master suite boasts a private bath and an immense walk-in closet, and two additional bedrooms provide ample space for rest and relaxation. You'll also appreciate a generous covered patio. Depending on where you build, options for this plan may include a deluxe master bath, quiet study or formal dining room!
 Strobel Design Build
This beautiful bamboo kitchen won the NARI 2013 National Contractor of the Year Award for kitchen remodels between $40,000 and $80,000.
The new kitchen layout was developed to remove the wall between the kitchen and living room to access the water views and allow interaction between the cook and guests.
Contemporary bamboo cabinets with light reflecting black Silestone countertops are the focal point of the home now, with open seating at a spacious island allowing the cook to carry on conversations with his guests while creating gourmet kitchen masterpieces.
 Richmond American
Patio for outdoor living | Visit our website to see where we’re building the Ruby plan in Florida! You’ll find photos, interactive floor plans and more.
This ranch-style Ruby model home was designed for entertaining, offering a generous great room, an open dining room and a comfortable covered patio. You’ll also appreciate an inviting kitchen with a center island and walk-in pantry, and four relaxing bedrooms, including a master suite with a private bath and immense walk-in closet. A second bath, convenient laundry room and 2-car garage complete this beautiful Seasons™ Collection home.
 Richmond American
Pool house | Visit our website to see where we’re building the Robert plan in Arizona! You’ll find photos, interactive floor plans and more.
In addition to a luxurious master suite with dual walk-in closets, the single-story Robert model has four inviting bedrooms, a quiet study and a game room. Other highlights include a formal dining room, a spacious great room and a gourmet kitchen with a center island, breakfast nook and optional professional features. Additional options at some communities include a guest suite, multi-slide doors and garage space for up to five vehicles.
 Richmond American
Exterior, curb view | Visit our website to see where we’re building the Belle plan in the Las Vegas area! You’ll find photos, interactive floor plans and more.
The Belle model welcomes guests with a two-story entry. A formal dining room, spacious great room and open kitchen provide ample space for entertaining. Upstairs, you'll find a loft area, three inviting bedrooms and a master suite with an immense walk-in closet. Depending on where you build, floor plan options may include a study and a master sitting room.
 Richmond American
Master bedroom | Visit our website to see where we’re building the Moonstone plan in Florida! You’ll find photos, interactive floor plans and more.
Spacious and accommodating, the two-story Moonstone model features an open-concept main floor and four charming bedrooms upstairs. Just off the entryway, you’ll find a secluded study with a nearby powder room. Toward the back of the home, a great room flows into an inviting kitchen with a center island and adjacent dining room. Upstairs, a loft offers a versatile common area, and a sprawling master suite includes an attached bath and walk-in closet.
 MA Interiors
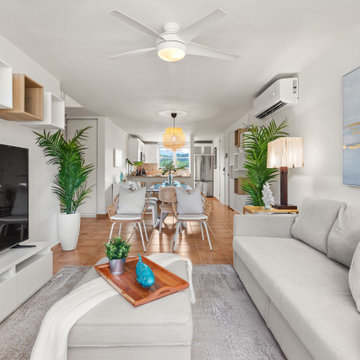
This second home was remodeled for an Airbnb. It has an open space floor plan that allows all visitors to interact in a comfortable way.
Breakfast nook - small coastal beige floor breakfast nook idea with white walls
Breakfast nook - small coastal beige floor breakfast nook idea with white walls
 The Design Gallery
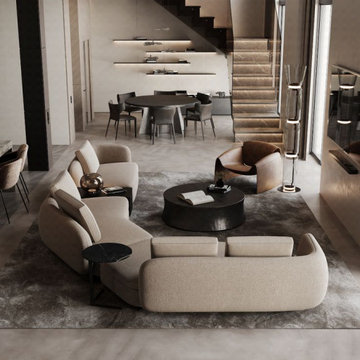
Saint-Germain by Poliform is a sofa system featuring curved and sensual forms. Inspired by sensual shapes reminiscent of 1970s design, these sofas transform any space into a warm and familiar setting, infusing a cozy feeling of home comfort. Soft, enveloping lines recur in all the elements of the collection, which includes various modules with which to create linear, angular, or unusually shaped compositions. The sofas are always characterized by an inviting appearance created through the interaction of shapes and depths. From the haute couture texture of bouclé fabrics to the contemporary elegance of leather, the upholstery enhances the Saint-Germain sofa volumes, projecting a transversal aesthetic appeal.
Book your appointment for all your interior design solutions, on www.the-design.gallery
#saintgermainsofa #saintgermain #saintgermainpoliform #custommade #bespokefurniture #designerfurniture #thedesigngalleryea #madeinitaly #availableinitaly
 Archimple LLC
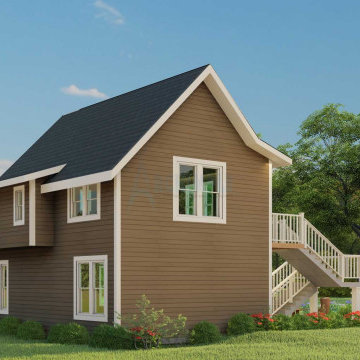
This innovative cottage house design offers an interactive floor plan suitable for single-family or duplex living. With two floors and a garage, it maximizes space while maintaining a cozy atmosphere.
The ground floor features a welcoming front screened porch and a spacious kitchenette with an eating bar and butler's pantry for functionality. Storage under the dining room and an upper deck enhance convenience, with plenty of sunlight and ventilation from windows on both sides.
The bedroom includes a walk-in closet and a bathroom with wet and dry zones for practicality and comfort. Parking for one car and storage on an elevated slab optimize space usage.
Thoughtful touches like the reduced porch, expansive front deck, and storage under the stairs add to the appeal. Overall, this beautifully adorned cottage charms visitors with its functionality and aesthetic appeal.

 Green Hammer
Ankeny Row CoHousing
Net Zero Energy Pocket Neighborhood
An urban community of 5 townhouses and 1 loft surrounding a courtyard, this pocket neighborhood is designed to encourage community interaction. The siting of homes maximizes light, energy and construction efficiency while balancing privacy and orientation to the community. Floor plans accommodate aging in place. Ankeny Row is constructed to the Passive House standard and aims to be net-zero energy use. Shared amenities include a community room, a courtyard, a garden shed, and bike parking/workshop.

 User
A closeup view of the audio/ video gear area with adjustable shelving and the rollout tray for the McIntosh preamp/ processor that allows easier access for gear changes or repairs.
The down-firing subwoofer is below and mounted on an Auralex Subdude isolation platform to minimize interaction with the cabinet. Sub area also includes extensive acoustic foam for minimum cabinet reflection and better low frequency clarity. The black area on the sub door is acoustically transparent cloth.
In front of the sub is an air intake for max airflow to the gear cooling fans below the rollout tray. Warm air from the gear is routed through the top of the cabinet via a hidden vent behind the upper shelves.
Center right is the audio center channel compartment.

 MW Design Workshop
This staircase is a truly special project to come out of the MW Design Workshop. We worked extensively with the clients, architect, interior designer, builder, and other trades to achieve this fully integrated feature in the home. The challenge we had was to create a stunning, aesthetically pleasing stair using MPP – a structural mass timber product developed locally here in Oregon.
We used 3D modelling to incorporate the complex interactions between the CNC-milled MPP treads, water-jet cut and LED lit bookcase, and rolled steel handrail with the rest of the built structure.
Photographer - Justin Krug

 The Elite Home
The curvature of this ethanol fireplace lends to its ultra modern appearance. The Luna Wall Mounted Ethanol Fireplace offers a unique and stunning aesthetic to your space. A black powder-coated steel interior acts as the stage for the flames to dance about. Surrounded by a stainless steel, fully-finished frame, Luna is the perfect complement to any residential or commercial space. This robust and environmentally friendly fireplace is an interactive piece of functional wall decor your guests won't soon forget.

 GOODFELLAS CONSTRUCTION
This a custom-made unique kitchen, perfect for casual interaction with family and friends.
Example of a small trendy u-shaped enclosed kitchen design in Los Angeles with a drop-in sink, flat-panel cabinets, white cabinets, solid surface countertops, stainless steel appliances and an island
Example of a small trendy u-shaped enclosed kitchen design in Los Angeles with a drop-in sink, flat-panel cabinets, white cabinets, solid surface countertops, stainless steel appliances and an island
191