
Search results for "Interactive" in Home Design Ideas

Find the right local pro for your project

 QEI Security & Technology with TEQHoM INTERACTIVE
Photo by Patrick Brickman. Custom-designed light switch with engraved buttons. Switch controls lights, locks, security system and thermostats.
Elegant dark wood floor hallway photo in Charleston
Elegant dark wood floor hallway photo in Charleston

 Lucy Call
Photo: Lucy Call © 2013 Houzz
Design: Imbue Design and Sausage Space
Inspiration for a modern brown floor open concept kitchen remodel in Salt Lake City with white cabinets, flat-panel cabinets and paneled appliances
Inspiration for a modern brown floor open concept kitchen remodel in Salt Lake City with white cabinets, flat-panel cabinets and paneled appliances

 Interactive Construction
Matt Lawson
Transitional light wood floor kitchen photo in Vancouver with a farmhouse sink, shaker cabinets and white cabinets
Transitional light wood floor kitchen photo in Vancouver with a farmhouse sink, shaker cabinets and white cabinets

 Gabriel Builders Inc.
Design showroom Kitchen for Gabriel Builders featuring a limestone hood, mosaic tile backsplash, pewter island, wolf appliances, exposed fir beams, limestone floors, and pot filler. Rear pantry hosts a wine cooler and ice machine and storage for parties or set up space for caterers
 Interactive Construction
Matt Lawson
Example of a large transitional open concept light wood floor living room design in Vancouver with beige walls, a standard fireplace, a stone fireplace and a tv stand
Example of a large transitional open concept light wood floor living room design in Vancouver with beige walls, a standard fireplace, a stone fireplace and a tv stand

 Altius Design Group
Altius Design, Longviews Studios
Inspiration for a rustic medium tone wood floor open concept kitchen remodel with shaker cabinets, gray cabinets, an island, an undermount sink and paneled appliances
Inspiration for a rustic medium tone wood floor open concept kitchen remodel with shaker cabinets, gray cabinets, an island, an undermount sink and paneled appliances


 Interactive Construction
Matt Lawson
Living room - large transitional open concept light wood floor living room idea in Vancouver with beige walls, a standard fireplace, a stone fireplace and no tv
Living room - large transitional open concept light wood floor living room idea in Vancouver with beige walls, a standard fireplace, a stone fireplace and no tv
 QEI Security & Technology with TEQHoM INTERACTIVE
Photos by Patrick Brickman. We mounted this 80" curved TV in the home office. It is connected to the control system with access from smart phones and tablets as well as the remote and in-wall iPad.
 Interactive Construction
Matt Lawson
Living room - large contemporary open concept medium tone wood floor living room idea in Vancouver with a standard fireplace, a wood fireplace surround and a wall-mounted tv
Living room - large contemporary open concept medium tone wood floor living room idea in Vancouver with a standard fireplace, a wood fireplace surround and a wall-mounted tv

Huge urban u-shaped dark wood floor eat-in kitchen photo in New York with an undermount sink, flat-panel cabinets, dark wood cabinets, stainless steel countertops, stainless steel appliances, two islands and red backsplash

 Jay Sifford
This entrance to a garden room consists of a trellis that supports a 'Cascade Falls' weeping bald cypress.
Photo by Jay Sifford.
This is an example of an eclectic landscaping in Charlotte.
This is an example of an eclectic landscaping in Charlotte.


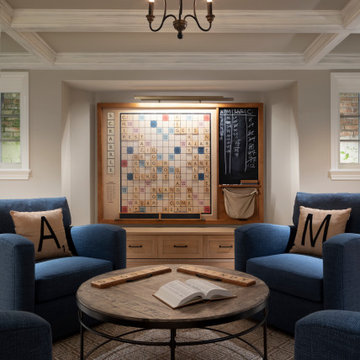
 Deep River Partners
The lower level transformed into a Gaming and Lounge area, Media Room, Powder Room, and Exercise Room. A Scrabble board surrounded by swivel chairs provides a unique way to host game night. New ceiling beams and arched cased openings separate the Lounge from the Game area. The custom Banquette’s faux window anchors the space and illuminates the room.
32