
Search results for "Interactive" in Home Design Ideas


 Sonoma Building Company
Photography: Frogman Interactive
This is an example of a mid-sized traditional front porch design with decking and a roof extension.
This is an example of a mid-sized traditional front porch design with decking and a roof extension.

 Classic Fauxs & Finishes
Inspiration for a mid-sized timeless u-shaped medium tone wood floor and beige floor enclosed kitchen remodel in Boston with a single-bowl sink, raised-panel cabinets, white cabinets, granite countertops, multicolored backsplash, mosaic tile backsplash, black appliances and a peninsula
Find the right local pro for your project
 Classic Fauxs & Finishes
Mid-sized elegant u-shaped medium tone wood floor and beige floor enclosed kitchen photo in Boston with a single-bowl sink, raised-panel cabinets, white cabinets, granite countertops, multicolored backsplash, mosaic tile backsplash, black appliances and a peninsula
 Sonoma Building Company
Frogman Interactive
Example of a huge transitional medium tone wood floor home design design with an undermount sink, gray cabinets, granite countertops, ceramic backsplash, stainless steel appliances and an island
Example of a huge transitional medium tone wood floor home design design with an undermount sink, gray cabinets, granite countertops, ceramic backsplash, stainless steel appliances and an island
 Vital Space Designs
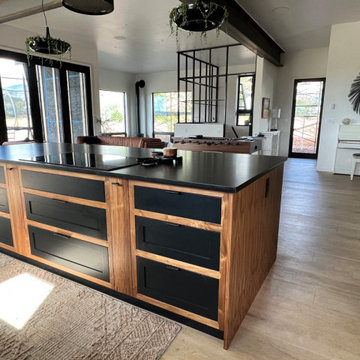
Everyone can interact and find a peaceful corner in this multi-functional open space.
Kitchen - contemporary kitchen idea
Kitchen - contemporary kitchen idea

 Allen Irvin - Designer
the great room is the heart of this home. encouraging family interaction was the general theme of the floor plan.
Example of a large mid-century modern open concept medium tone wood floor and brown floor family room design in Houston with gray walls, a standard fireplace, a stone fireplace and a wall-mounted tv
Example of a large mid-century modern open concept medium tone wood floor and brown floor family room design in Houston with gray walls, a standard fireplace, a stone fireplace and a wall-mounted tv

 Lurie Building Design
Example of a country concrete floor, gray floor, vaulted ceiling, wood ceiling and wood wall living room design in Perth with brown walls

 Wendy O'Brien Interior Planning & Design
Off the main entry, enter the mud room to access four built-in lockers with a window seat, making getting in and out the door a breeze. A large oversized blackboard adds some farmhouse charm.
For more photos of this project visit our website: https://wendyobrienid.com.
Photography by Valve Interactive: https://valveinteractive.com/

 Kitchen & Bathroom Remodel by Cutting Edge
The mono-elevation countertop allows family & guests to interact with the hosts openly.
Eat-in kitchen - small transitional l-shaped ceramic tile eat-in kitchen idea in Miami with a double-bowl sink, shaker cabinets, gray cabinets, granite countertops, gray backsplash, mosaic tile backsplash, stainless steel appliances and a peninsula
Eat-in kitchen - small transitional l-shaped ceramic tile eat-in kitchen idea in Miami with a double-bowl sink, shaker cabinets, gray cabinets, granite countertops, gray backsplash, mosaic tile backsplash, stainless steel appliances and a peninsula
 Nick Pancheau, AIA
Photo credit: Louis Habeck
#FOASmallSpaces
Home design - small industrial home design idea
Home design - small industrial home design idea


 Lewis & Associates Designs, llc
This area was previously seperated by a peninsula and barstools. Now it's all open and interactive.
Family room - large contemporary open concept light wood floor and gray floor family room idea with white walls and a wall-mounted tv
Family room - large contemporary open concept light wood floor and gray floor family room idea with white walls and a wall-mounted tv

 Georgia Coast Design & Construction
Georgia Coast Design & Construction - Southern Living Custom Builder Showcase Home at St. Simons Island, GA
Built on a one-acre, lakefront lot on the north end of St. Simons Island, the Southern Living Custom Builder Showcase Home is characterized as Old World European featuring exterior finishes of Mosstown brick and Old World stucco, Weathered Wood colored designer shingles, cypress beam accents and a handcrafted Mahogany door.
Inside the three-bedroom, 2,400-square-foot showcase home, Old World rustic and modern European style blend with high craftsmanship to create a sense of timeless quality, stability, and tranquility. Behind the scenes, energy efficient technologies combine with low maintenance materials to create a home that is economical to maintain for years to come. The home's open floor plan offers a dining room/kitchen/great room combination with an easy flow for entertaining or family interaction. The interior features arched doorways, textured walls and distressed hickory floors.
 Sonoma Building Company
Frogman Interactive
Huge transitional medium tone wood floor study room photo with green walls
Huge transitional medium tone wood floor study room photo with green walls

 Two Hawks Design and Development
Trendy l-shaped medium tone wood floor and brown floor kitchen photo in Phoenix with an undermount sink, flat-panel cabinets, white cabinets, white backsplash, stainless steel appliances, an island and black countertops

 radiant remodeling
Lunch Room "Before"
The existing lunch room setting did not encourage interaction between employees.

 Allen Construction
New construction casita with heavy timbered ceiling, fireplace, wrought iron fixtures, and polished concrete floors
Photo by: Jim Bartsch
Living room - small mediterranean open concept concrete floor living room idea in Los Angeles with white walls, a standard fireplace and a plaster fireplace
Living room - small mediterranean open concept concrete floor living room idea in Los Angeles with white walls, a standard fireplace and a plaster fireplace

 Cascade West Development
The Aerius - Modern Craftsman in Ridgefield Washington by Cascade West Development Inc.
Upon opening the 8ft tall door and entering the foyer an immediate display of light, color and energy is presented to us in the form of 13ft coffered ceilings, abundant natural lighting and an ornate glass chandelier. Beckoning across the hall an entrance to the Great Room is beset by the Master Suite, the Den, a central stairway to the Upper Level and a passageway to the 4-bay Garage and Guest Bedroom with attached bath. Advancement to the Great Room reveals massive, built-in vertical storage, a vast area for all manner of social interactions and a bountiful showcase of the forest scenery that allows the natural splendor of the outside in. The sleek corner-kitchen is composed with elevated countertops. These additional 4in create the perfect fit for our larger-than-life homeowner and make stooping and drooping a distant memory. The comfortable kitchen creates no spatial divide and easily transitions to the sun-drenched dining nook, complete with overhead coffered-beam ceiling. This trifecta of function, form and flow accommodates all shapes and sizes and allows any number of events to be hosted here. On the rare occasion more room is needed, the sliding glass doors can be opened allowing an out-pour of activity. Almost doubling the square-footage and extending the Great Room into the arboreous locale is sure to guarantee long nights out under the stars.
Cascade West Facebook: https://goo.gl/MCD2U1
Cascade West Website: https://goo.gl/XHm7Un
These photos, like many of ours, were taken by the good people of ExposioHDR - Portland, Or
Exposio Facebook: https://goo.gl/SpSvyo
Exposio Website: https://goo.gl/Cbm8Ya

 CAVINESS LANDSCAPE DESIGN, INC.
A home on top of a hill with amazing lake views provide the perfect setting for a beautiful "mountain mine" inspired pool with multiple ways to interact with - this active family will never be bored! There is an antique ore cart and rail system that seems to appear from an old mine and gives the homeowner a unique iced-beverage cart. There are boulder steps that lead up to another "mine" entrance that is actually the entrance to the underground slide. This view shows the slide exit into the pool. In the background you can see the swim-through grotto and natural boulder waterfall with a 14' diving ledge. Hand cut native stone with boulders integrated into the stone retaining wall provides additional patio space with a fire pit above the pool.
Landscape/Pool design and construction by Kelly Caviness and Caviness Landscape Design, Inc.
Photography by KO Rinearson
62