
Search results for "Interconnectedness" in Home Design Ideas



 Big Bear Remodeling
Glossy white subway brick shower with glass mosaic double niches picture framed, specialty glass block window, also picture framed, and colorful glass trim.


Find the right local pro for your project

 Ollin Stone
The appeal of one of the most striking marbles evokes the chromatic depth of the desert night sky, elevated to a surface of exquisite design. Available in size 1200×3000 mm and Laminam 5 + and Laminam 5 thicknesses, this slab offers 3 pattern designs, created with the cutting-edge technology of the Laminam technique, which elevates the value of marble, one of the most widely used naturally available materials for sophisticated architectural designs.



 Muse Creative Painting and Design
Nita Turnage
Family room - contemporary family room idea in St Louis
Family room - contemporary family room idea in St Louis
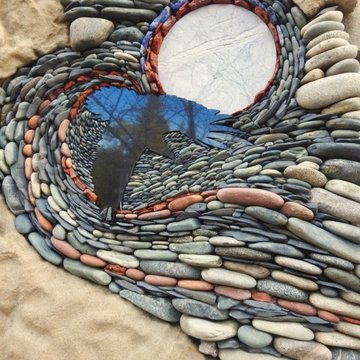
 Ancient Art of Stone
 was commissioned by their clients on Gabriola Island, British Columbia, to create these river rock, feature walls and natural stone fireplaces. The natural stone saucers in these natural stone fireplaces and feature walls were gathered around the Pacific Northwest. A polished natural stone basalt hearth shimmers below the heart warming fire. This natural stone fireplace was fully pre-fabricated in our studio and when completed, shipped and installed at the clients home.

 Green Leaf Doors
Flush bamboo door door, four panel, stand woven wheat.
Home design - modern home design idea in San Luis Obispo
Home design - modern home design idea in San Luis Obispo


 Lush Interiors Inc.
Master Ensuite
Inspiration for a large 1950s master gray tile and porcelain tile porcelain tile walk-in shower remodel in Calgary with flat-panel cabinets, a one-piece toilet, white walls, an undermount sink, quartzite countertops and dark wood cabinets
Inspiration for a large 1950s master gray tile and porcelain tile porcelain tile walk-in shower remodel in Calgary with flat-panel cabinets, a one-piece toilet, white walls, an undermount sink, quartzite countertops and dark wood cabinets

 Spectrum Design Group
Example of a mid-sized minimalist 3/4 stone slab dark wood floor doorless shower design in Chicago with flat-panel cabinets, dark wood cabinets, a one-piece toilet, beige walls, a drop-in sink and solid surface countertops

 Ashley Stevens
japanese blood grass and mexican feather grass nestled around a granite boulder
Design ideas for a contemporary landscaping in Denver.
Design ideas for a contemporary landscaping in Denver.

 Waterpaw a division of Muddypaw LLC
Kristen Austin Photographer
This is a close up of a smaller waterfall in Boyne City. The aim of this project is to make the lake view house feel more connected to the lovely views of Lake Charlevoix.

 Angela Holloway
A close up of the textured tile used in the tub/shower room. The wave texture brings the water element from the view into the room. Professional Photos by Joe Helm (JHelm photography)

 Shannon Adamson Interior Design
This ski-in, ski-out condo features a strong Arts and Crafts influence. The interiors feature reclaimed oak floors, mortise-and-tenon carpentry, stone, and custom period details.

 DHD Architecture and Interior Design
DHD Crosby Street Loft in SOHO, NYC
The Crosby Street Loft building is located on a cobblestone block in the Soho Cast Iron Historic District. Built in 1882, it was formerly a department store, and converted in 2001 to a 10-unit loft condominium. Our renovation of a second floor loft retains and celebrates many of the original details, including generous, open spaces, 14 foot plus ceiling heights, Corinthian-style columns, and a continuous 120 foot exposed brick wall with integrated archways. The design was a collaborative process, integrating elements discovered on the client’s world travels. Design features include a 12 foot tall glass lounge, two fireplaces, Control4 smart home system, a stone, cold-rolled steel and custom walnut cabinet kitchen and living room, and a luxurious master suite reminiscent of a 5-star hotel.
http://www.dhd.nyc
Architect: David Howell, R.A.
Project Manager: Jill Diamant
Interior Design: Melissa Pinto
MEP Engineer: TSF Engineering, PC
Structural Engineer: Gilsanz, Murray, Steficek LLP
A/V Consultant: Smart Spaces
Lighting Designer: Alina Ainza
General Contractor: Interior Alterations, Inc
Photo by Andrea Brizzi
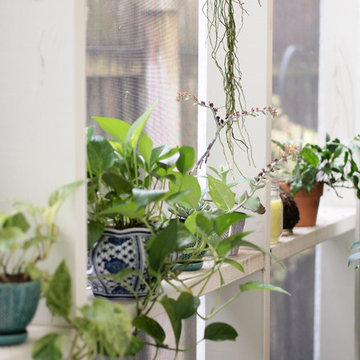


 Lisa Roy Architectural Designs
Unusual chandelier highlighting the focal point of the master bath tub
Photo by Lisa Roy
Example of a mid-sized transitional home design design in Toronto with glass countertops and beige walls
Example of a mid-sized transitional home design design in Toronto with glass countertops and beige walls

 Magnolia Mae Vintage Design
Patinaed Victorian mirror from 1800s will be the anchor piece in half-bath.
Magnolia Mae Vintage designs
Bathroom - victorian bathroom idea in Nashville
Bathroom - victorian bathroom idea in Nashville

 Golden Lighting
Vintage Inspired Pendant Lighting from the Alcott Collection by Golden Lighting.
Example of a large arts and crafts l-shaped dark wood floor and brown floor eat-in kitchen design in Jacksonville with shaker cabinets, white cabinets, granite countertops, stainless steel appliances, an island and gray countertops
Example of a large arts and crafts l-shaped dark wood floor and brown floor eat-in kitchen design in Jacksonville with shaker cabinets, white cabinets, granite countertops, stainless steel appliances, an island and gray countertops
22