
Search results for "Interconnectedness" in Home Design Ideas
 Kunming Construction
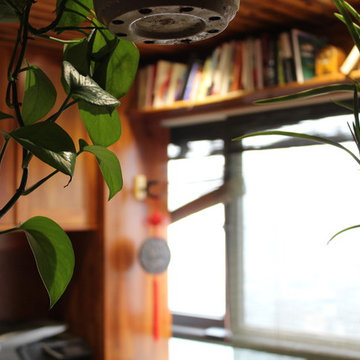
This apartment porch-space was re-designed as an office area. There is plenty of day-light, with privacy provided by dark green, bamboo blinds. The wood column in the corner covers up a water drain pipe. The overhead sill is a perfect place for books; giving it a home-library feel. All cabinets are custom to the space, made of real wood.



 Optic Verve LLC
The starting point for this design was the exterior color of the house. Year round interest, and low maintenance were two other client requests. The photos were taken when the garden was 3 years old. Photos by Anna Kullgren, Optic Verve
Find the right local pro for your project
 InSiDesign
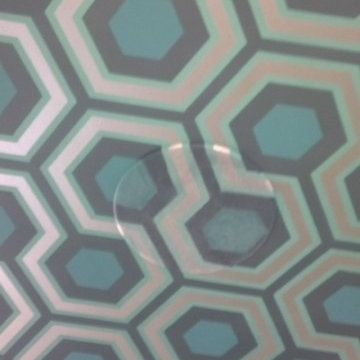
AFTER:.... here is the handpainted speaker camouflaged to look like the wallpaper.
Example of a classic home design design in Providence
Example of a classic home design design in Providence

 Kinghorn Gardens
Sunrise at National Park Service Downtown
This is an example of a traditional landscaping in Omaha.
This is an example of a traditional landscaping in Omaha.


 Naaya Studio
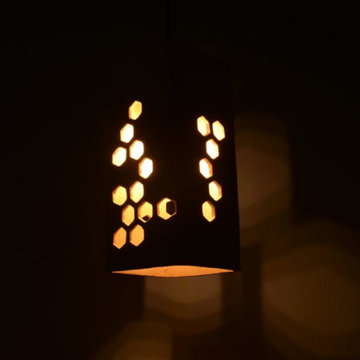
Inspired by pattered of Honeycomb to form beehives made out of stoneware, bisque to perfection and hand sanded for smooth finish. These lamps one step towards sustainable lighting and our contribution towards earth. Almost a feet long with patterned cutouts these will never go unnoticed.
Dimension: 11" x 4.5"x 4.5"


 Hummingbird Design, LLC
A mixed hedge is underplated with Monkey Flower and Yarrow
Photo of a mulch retaining wall landscape in Los Angeles.
Photo of a mulch retaining wall landscape in Los Angeles.


 GRIT Co.
Snap Chic Photography
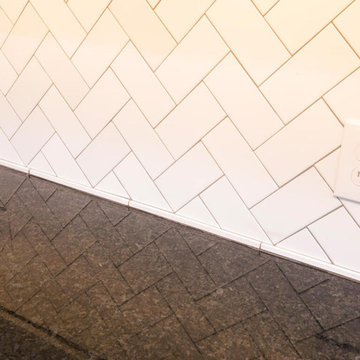
Inspiration for a large farmhouse l-shaped bamboo floor and brown floor eat-in kitchen remodel in Austin with a farmhouse sink, shaker cabinets, blue cabinets, granite countertops, white backsplash, subway tile backsplash, stainless steel appliances, an island and white countertops
Inspiration for a large farmhouse l-shaped bamboo floor and brown floor eat-in kitchen remodel in Austin with a farmhouse sink, shaker cabinets, blue cabinets, granite countertops, white backsplash, subway tile backsplash, stainless steel appliances, an island and white countertops










 Monical Design
J. Bloom Photography
Example of a transitional freestanding desk concrete floor home office design in Omaha with white walls
Example of a transitional freestanding desk concrete floor home office design in Omaha with white walls

 Maumee Bay Kitchen and Bath
White cable and railing was installed.
Inspiration for a large contemporary medium tone wood floor, brown floor and wood ceiling eat-in kitchen remodel with an undermount sink, shaker cabinets, white cabinets, quartz countertops, white backsplash, quartz backsplash, paneled appliances, two islands and white countertops
Inspiration for a large contemporary medium tone wood floor, brown floor and wood ceiling eat-in kitchen remodel with an undermount sink, shaker cabinets, white cabinets, quartz countertops, white backsplash, quartz backsplash, paneled appliances, two islands and white countertops

55