
Search results for "Interconnectedness" in Home Design Ideas

 Zeitgeist Sonoma
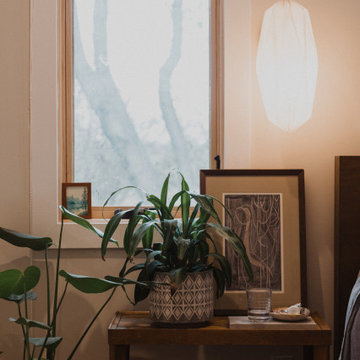
Inspiration for a mid-sized modern master medium tone wood floor bedroom remodel in San Francisco with white walls and no fireplace

Find the right local pro for your project
 ENVIE INTERIOR DESIGN
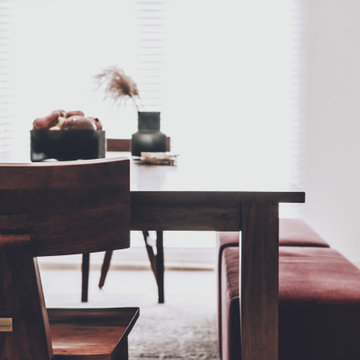
Example of a mid-sized eclectic porcelain tile and beige floor dining room design with white walls and no fireplace

 Spire Integrated Systems Inc.
You are walking quietly through the tall grass next to a wide river, brown and fast moving from fresh floods. The hot sun setting slowly overhead. Just as the sun begins to touch the horizon, the whole sky is brushed in a rich orange hue. You emerge from the grass to be greeted by your first sight of African lions in their natural habitat and a Serengeti sunset that will stay with you for the rest of your life.
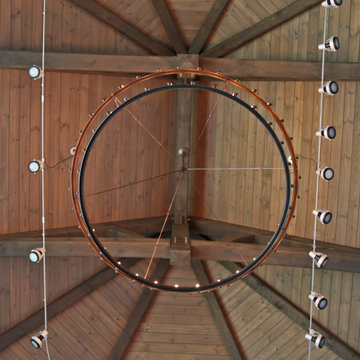
This was the moment that began this project, inspiring the client to recreate that moment for their sport hunting trophy room in their home. The goal was to be able to recreate that experience as closely as possible, while also ensuring that every mount in the collection had the ideal amount and type of light directed at it.
Nature exhibits an infinite amount of unique color and light environments. From rich color in every hue and temperature, to light of all different intensities and quality. In order to deliver the client’s expectations, we needed a solution that can reflect the diverse lighting environments the client was looking to recreate.
Using a Ketra lighting system, controlled through a Lutron HomeWorks QS system, tied in seamlessly to an existing Lutron HomeWorks Illumination system, we were able to meet all of these challenges. Tying into the existing system meant that we could achieve these results in the space that the client was focused on without having to replace the whole system.
In that focused space, creating dynamic lighting environments was central to several elements of the design, and Ketra’s color temperature settings enabled us to be extremely flexible while still providing high quality light in all circumstances. Using a large track system consisting of 30 S30 lamps, each individually addressed, we were able to create the ideal lighting settings for each mount. Additionally, we designed the system so that it can be set to match the unique warm standard Edison-style bulbs in the main chandelier, it can be set to a “Natural” mode that replicates the outdoor conditions throughout the day, or it can simulate the exact color temperature progression of that unforgettable Serengeti sunset.
Control of the lighting environment and a smooth transition to the lighting systems in the rest of the home was also a priority. As a result, we installed 3 Lutron motorized shades in the space to account for ambient light, and 6 A20 lamps in an adjacent bar area to create a natural transition to the rest of the lighting system. This ensures that all of the lighting transitions, whether from the rest of the home to the trophy room or the trophy room to the outside, are continuous and smooth. The end result is an impressive and flexible display space with an added “wow factor” that is out of this hemisphere!
 Village Home Stores
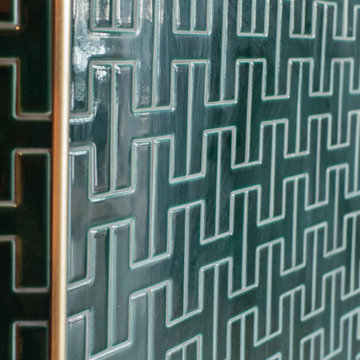
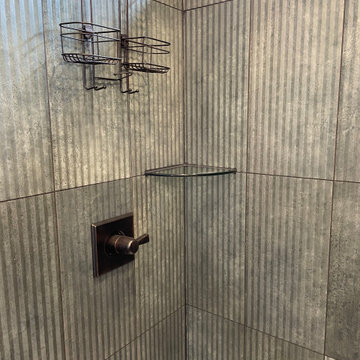
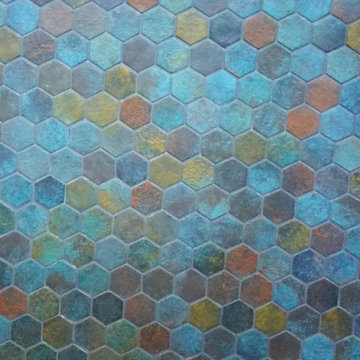
Colorful wall and floor surfaces in a new home built in Bettendorf Iowa. Featured: Burgundy glossy double stack herringbone backsplash tile from Ceramic Tile Works Lifestyle Oasis series. Paramount RigidCORE luxury vinyl plank floating floor in Keystone Eagle ROck color. Custom tiled shower with Kaptur Verde Raku reeded texture wall tiles by Ceramic Tile Works. Tile and flooring by Village Home Stores for Silverthorne Homebuilders of the Quad Cities.







 FormLA Landscaping
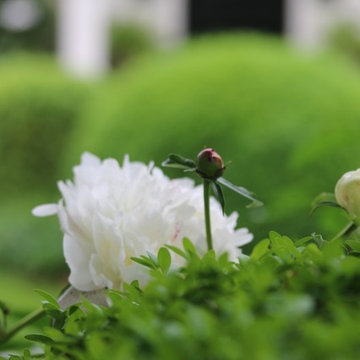
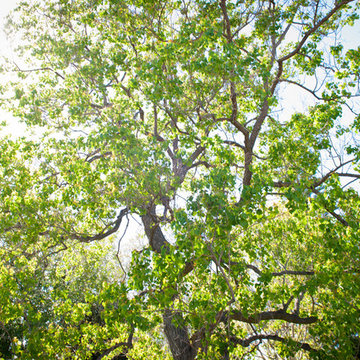
The deep shade created by the trees at the back of the property does more than cool the yard. Tree canopies can cool spaces by 20 degrees, lessening the energy costs of nearby homes. Photo: Lesly Hall Photography
 OnDeck Outdoor Space Builder

We've transformed this outdoor space completely with: Installing aluminum Renson rooftop & fan, Azek composite decking, Feeney cable rail system, outdoor kitchen, and under-deck ZipUp Ceiling & Lighting





72