
Search results for "Interest" in Home Design Ideas
 Concepts by Design
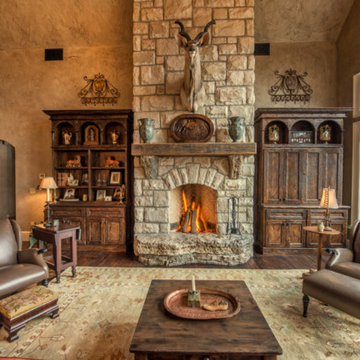
Inspiration for a large rustic open concept dark wood floor living room remodel in Other with beige walls, a standard fireplace, a stone fireplace and a concealed tv
 Hudson Valley Lighting
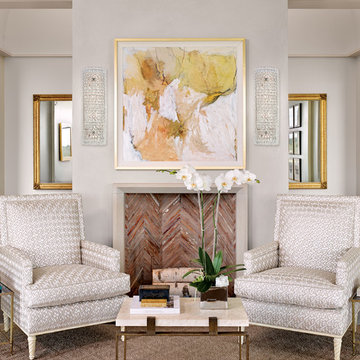
A dazzling focal point, both faceted and fluid, Westville shimmers in any setting. Pressed and flame polished handcrafted glass gives the sconce its lively impression. With both finishes included, you choose which looks most appealing in your space.
Overall Dimensions: 4.25"Ext. x 7.25"W x 23.25"H
 Monarch Gardens, Inc.

Example of a mid-century modern beige floor entryway design in San Francisco with gray walls and a yellow front door
Find the right local pro for your project

 Your Building Center
Enclosed kitchen - mid-sized transitional l-shaped light wood floor and beige floor enclosed kitchen idea in Other with a farmhouse sink, recessed-panel cabinets, white cabinets, gray backsplash, stainless steel appliances, quartz countertops, marble backsplash and an island
 Evelyn Benatar, New York Interior Design

A dining area that will never be boring! Playing the geometric against the huge floral print. Yin/Yang
Jonathan Beckerman Photography
Kitchen/dining room combo - mid-sized contemporary carpeted and gray floor kitchen/dining room combo idea in New York with multicolored walls and no fireplace
Kitchen/dining room combo - mid-sized contemporary carpeted and gray floor kitchen/dining room combo idea in New York with multicolored walls and no fireplace

 Seasons Interiors
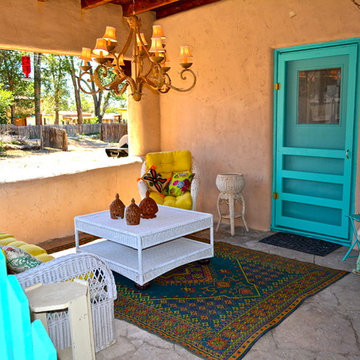
Example of a mid-sized southwest backyard stone patio design in Denver with a roof extension

Sponsored
Columbus, OH
Free consultation for landscape design!

Peabody Landscape Group
Columbus' Reliable Landscape Design & Contracting
 MW|Works Architecture+Design

Example of a trendy kitchen design in Seattle with an undermount sink, flat-panel cabinets, black cabinets, black appliances and two islands

 Sarah Herman Landscape Design
You can read more about the project through this Houzz Feature link: https://www.houzz.com/magazine/hillside-yard-offers-scenic-views-and-space-for-contemplation-stsetivw-vs~131483772
 Harmony Timberworks
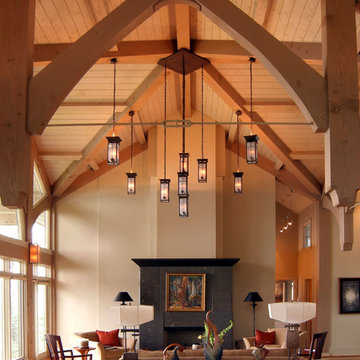
Living room - rustic formal and open concept medium tone wood floor living room idea in Charleston with beige walls


 Studio Tissé

Mid-sized transitional dark wood floor and brown floor kitchen/dining room combo photo in Atlanta with gray walls, a standard fireplace and a stone fireplace
 The Lagasse Group, LLC
Bedroom in the Brookline Renovation project.
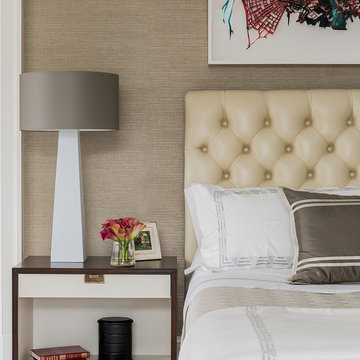
Inspiration for a transitional master bedroom remodel in Boston with beige walls
Inspiration for a transitional master bedroom remodel in Boston with beige walls


 Laura Bendik Interiors
Maxine Schnitzer
Inspiration for a transitional painted wood floor foyer remodel in DC Metro with white walls

Inspiration for a transitional painted wood floor foyer remodel in DC Metro with white walls
 Pinnacle Mountain Homes
Pinnacle Mountain Homes
Living room - rustic medium tone wood floor living room idea in Denver with beige walls, a standard fireplace and a stone fireplace
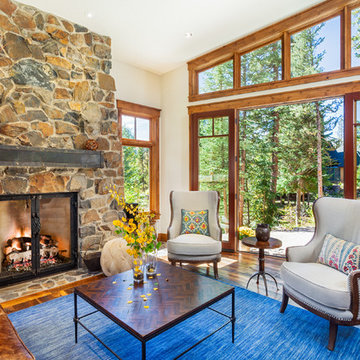
Living room - rustic medium tone wood floor living room idea in Denver with beige walls, a standard fireplace and a stone fireplace
 Southern Inspirations by Linda Gale
Tim Furlong Jr., RealTourCast
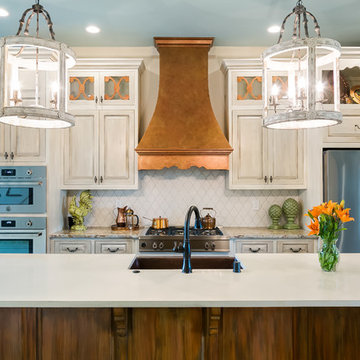
Country galley eat-in kitchen photo in Louisville with raised-panel cabinets, distressed cabinets, white backsplash, stainless steel appliances and an island
Country galley eat-in kitchen photo in Louisville with raised-panel cabinets, distressed cabinets, white backsplash, stainless steel appliances and an island
 Realty Pro Shots
J. Ryan Caruthers

Elegant open concept and formal carpeted living room photo in Dallas with yellow walls, a standard fireplace and a tile fireplace
Elegant open concept and formal carpeted living room photo in Dallas with yellow walls, a standard fireplace and a tile fireplace

Sponsored
Sunbury, OH

J.Holderby - Renovations
Franklin County's Leading General Contractors - 2X Best of Houzz!

 Ward Jewell Architect AIA
San Marino based clients were interested in developing a property that had been in their family for generations. This was an exciting proposition as it was one of the last surviving bayside double lots on the scenic Coronado peninsula in San Diego. They desired a holiday home that would be a gathering place for their large, close- knit family.
San Marino based clients were interested in developing a property that had been in their family for generations. This was an exciting proposition as it was one of the last surviving bayside double lots on the scenic Coronado peninsula in San Diego. They desired a holiday home that would be a gathering place for their large, close-knit family. Facing the Back Bay, overlooking downtown and the Bay Bridge, this property presented us with a unique opportunity to design a vacation home with a dual personality. One side faces a bustling harbor with a constant parade of yachts, cargo vessels and military ships while the other opens onto a deep, quiet contemplative garden. The home’s shingle-style influence carries on the historical Coronado tradition of clapboard and Craftsman bungalows built in the shadow of the great Hotel Del Coronado which was erected at the turn of the last century. In order to create an informal feel to the residence, we devised a concept that eliminated the need for a “front door”. Instead, one walks through the garden and enters the “Great Hall” through either one of two French doors flanking a walk-in stone fireplace. Both two-story bedroom wings bookend this central wood beam vaulted room which serves as the “heart of the home”, and opens to both views. Three sets of stairs are discretely tucked away inside the bedroom wings.
In lieu of a formal dining room, the family convenes and dines around a beautiful table and banquette set into a circular window bay off the kitchen which overlooks the lights of the city beyond the harbor. Working with noted interior designer Betty Ann Marshall, we designed a unique kitchen that was inspired by the colors and textures of a fossil the couple found on a honeymoon trip to the quarries of Montana. We set that ancient fossil into a matte glass backsplash behind the professional cook’s stove. A warm library with walnut paneling and a bayed window seat affords a refuge for the family to read or play board games. The couple’s fine craft and folk art collection is on prominent display throughout the house and helps to set an intimate and whimsical tone.
Another architectural feature devoted to family is the play room lit by a dramatic cupola which beacons the older grandchildren and their friends. Below the play room is a four car garage that allows the patriarch space to refurbish an antique fire truck, a mahogany launch boat and several vintage cars. Their jet skis and kayaks are housed in another garage designed for that purpose. Lattice covered skylights that allow dappled sunlight to bathe the loggia affords a comfortable refuge to watch the kids swim and gaze out upon the rushing water, the Coronado Bay Bridge and the romantic downtown San Diego skyline.
Architect: Ward Jewell Architect, AIA
Interior Design: Betty Ann Marshall
Construction: Bill Lyons
Photographer: Laura Hull
Styling: Zale Design Studio
 Guettler Photo
David Guettler Photography, david@guettlerphotography.com (562)225-1941

Bathroom - transitional master gray tile and green tile bathroom idea in Los Angeles with white cabinets, white walls, an undermount sink, a hinged shower door and green countertops
Bathroom - transitional master gray tile and green tile bathroom idea in Los Angeles with white cabinets, white walls, an undermount sink, a hinged shower door and green countertops

 Lincoln Lighthill Architect
Lincoln Lighthill Architect employed several discrete updates that collectively transform this existing row house.
At the heart of the home, a section of floor was removed at the top level to open up the existing stair and allow light from a new skylight to penetrate deep into the home. The stair itself received a new maple guardrail and planter, with a Fiddle-leaf fig tree growing up through the opening towards the skylight.
On the top living level, an awkwardly located entrance to a full bathroom directly off the main stair was moved around the corner and out of the way by removing a little used tub from the bathroom, as well as an outdated heater in the back corner. This created a more discrete entrance to the existing, now half-bath, and opened up a space for a wall of pantry cabinets with built-in refrigerator, and an office nook at the rear of the house with a huge new awning window to let in light and air.
Downstairs, the two existing bathrooms were reconfigured and recreated as dedicated master and kids baths. The kids bath uses yellow and white hexagonal Heath tile to create a pixelated celebration of color. The master bath, hidden behind a flush wall of walnut cabinetry, utilizes another Heath tile color to create a calming retreat.
Throughout the home, walnut thin-ply cabinetry creates a strong contrast to the existing maple flooring, while the exposed blond edges of the material tie the two together. Rounded edges on integral pulls and door edges create pinstripe detailing that adds richness and a sense of playfulness to the design.
This project was featured by Houzz: https://tinyurl.com/stn2hcze
132