
Search results for "Interest" in Home Design Ideas
 MINDLINconsulting

Kitchen - farmhouse u-shaped brown floor kitchen idea in St Louis with a farmhouse sink, shaker cabinets, light wood cabinets, white backsplash and white countertops


 Allen Construction
Architect: Tom Ochsner
General Contractor: Allen Construction
Photographer: Jim Bartsch Photography
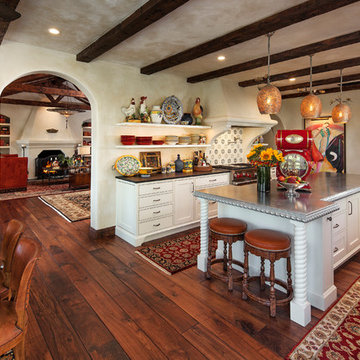
Example of a large tuscan medium tone wood floor eat-in kitchen design in Santa Barbara with white cabinets, multicolored backsplash, stainless steel appliances, an island and open cabinets
Example of a large tuscan medium tone wood floor eat-in kitchen design in Santa Barbara with white cabinets, multicolored backsplash, stainless steel appliances, an island and open cabinets
Find the right local pro for your project
 Solitude Homes

Example of a trendy open concept medium tone wood floor, brown floor and exposed beam family room design in Boise with white walls, a ribbon fireplace, a stacked stone fireplace and a wall-mounted tv

 Amy Malter Landscape Design
This dry river bed not only add interest to the back yard, it helps retain the grade. Lots of four season planting interest make this fun to look at form the window any time of the year.

 Jones-Keena & Co.
Photography by Beth Singer
Example of a classic u-shaped dark wood floor kitchen design in Detroit with beaded inset cabinets, beige cabinets, beige backsplash, paneled appliances and an island
Example of a classic u-shaped dark wood floor kitchen design in Detroit with beaded inset cabinets, beige cabinets, beige backsplash, paneled appliances and an island

 User
UserPhoto Credit: Spacecrafting
Inspiration for a transitional dark wood floor and brown floor powder room remodel in Minneapolis with quartz countertops, raised-panel cabinets, white cabinets, multicolored walls and an undermount sink
Inspiration for a transitional dark wood floor and brown floor powder room remodel in Minneapolis with quartz countertops, raised-panel cabinets, white cabinets, multicolored walls and an undermount sink

Sponsored
Columbus, OH
Free consultation for landscape design!

Peabody Landscape Group
Franklin County's Reliable Landscape Design & Contracting
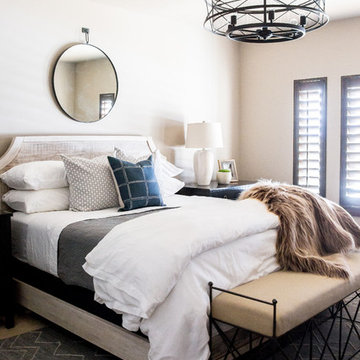 User
UserLindsay Salazar
Example of a transitional master carpeted and beige floor bedroom design in Salt Lake City with beige walls
Example of a transitional master carpeted and beige floor bedroom design in Salt Lake City with beige walls
 Insidesign
Anthony-Masterson

Inspiration for a mid-sized coastal l-shaped light wood floor and beige floor wet bar remodel in Atlanta with an undermount sink, recessed-panel cabinets, light wood cabinets, quartz countertops and white countertops
Inspiration for a mid-sized coastal l-shaped light wood floor and beige floor wet bar remodel in Atlanta with an undermount sink, recessed-panel cabinets, light wood cabinets, quartz countertops and white countertops
 Allen Construction

The goal for these clients was to build a new home with a transitional design that was large enough for their children and grandchildren to visit, but small enough to age in place comfortably with a budget they could afford on their retirement income. They wanted an open floor plan, with plenty of wall space for art and strong connections between indoor and outdoor spaces to maintain the original garden feeling of the lot. A unique combination of cultures is reflected in the home – the husband is from Haiti and the wife from Switzerland. The resulting traditional design aesthetic is an eclectic blend of Caribbean and Old World flair.
Jim Barsch Photography
 Cadre General Contractors

Inspiration for an industrial dark wood floor kitchen remodel in Denver with flat-panel cabinets, marble countertops, gray backsplash, stone slab backsplash, stainless steel appliances and an undermount sink
 Mary Cook
Taylor Photography

Living room - traditional formal living room idea in Philadelphia with green walls
Living room - traditional formal living room idea in Philadelphia with green walls
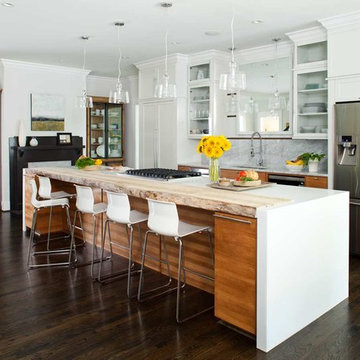
 Terracotta Studio
Jeff Herr
Inspiration for a contemporary galley open concept kitchen remodel in Atlanta with an undermount sink, recessed-panel cabinets, white cabinets, solid surface countertops, white backsplash and stainless steel appliances
Inspiration for a contemporary galley open concept kitchen remodel in Atlanta with an undermount sink, recessed-panel cabinets, white cabinets, solid surface countertops, white backsplash and stainless steel appliances

Sponsored
Sunbury, OH

J.Holderby - Renovations
Franklin County's Leading General Contractors - 2X Best of Houzz!
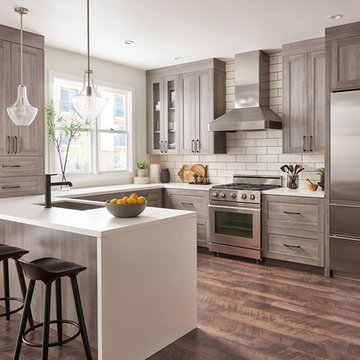
 Charleston Home + Design Mag
Kitchen - transitional u-shaped dark wood floor and brown floor kitchen idea in Charleston with an undermount sink, shaker cabinets, brown cabinets, white backsplash, stainless steel appliances, a peninsula and white countertops


 LMB Interiors
Now client's daughter’s room, this room had been functioning as a second guest bedroom and was ready for a makeover, starting with the wall covering. We were able to keep the existing drapes, and repurpose the giant mirror by painting the frame; thus creating a savings in the budget and enabling the client to choose to indulge in a new high-quality chair, a gorgeous, unique, high-end fabric for the ottoman, by Katie Ridder — and the biggest investment, the custom-designed and hand-built bunk bed by Randall Wilson and Sons.
The rose-colored hand-knotted oriental rug, sourced via PAK is another high-quality piece that had originally been purchased for the daughter’s nursery and transitioned easily to her new room.
A lot of love and time went into designing that custom bed. Especially the detailed railing, the drawer handles, incorporating the bookshelf into the headboard, and the choosing the contrasting wood for the ladder.
The bed will hold its own long into teenage-hood — because sleepovers.
Photo credit: Mo Saito

 Douglas C. Wright Architects
Architect: Douglas Wright
www.dcwarchitects.com
Photography: Costas Picadaz
Eat-in kitchen - farmhouse eat-in kitchen idea in Bridgeport with a farmhouse sink, shaker cabinets, yellow cabinets, metallic backsplash, stainless steel appliances and no island
Eat-in kitchen - farmhouse eat-in kitchen idea in Bridgeport with a farmhouse sink, shaker cabinets, yellow cabinets, metallic backsplash, stainless steel appliances and no island

Sponsored
Columbus, OH
Free consultation for landscape design!
Peabody Landscape Group
Franklin County's Reliable Landscape Design & Contracting

 STEPHANIE BRADSHAW
PHOTOGRAPHY: Stacy Zarin Goldsberg
Dining room - contemporary wallpaper dining room idea in DC Metro
Dining room - contemporary wallpaper dining room idea in DC Metro
 Allen Construction
Architect: Banyan Architects
General Contractor: Allen Construction
Photographer: Jim Bartsch Photography
Living room library - traditional open concept living room library idea in Santa Barbara with beige walls, a standard fireplace and a brick fireplace
Living room library - traditional open concept living room library idea in Santa Barbara with beige walls, a standard fireplace and a brick fireplace

 Renaissance Homes
Example of a country 3/4 gray tile and subway tile multicolored floor alcove shower design in Portland with shaker cabinets, light wood cabinets, a two-piece toilet, white walls, an undermount sink, a hinged shower door and white countertops
136