
Search results for "Interfac" in Home Design Ideas
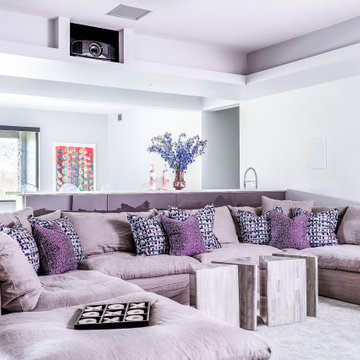
 Audio Visual Design Group
Window treatments, audio, and other components throughout the home were integrated with Lutron Homeworks QS. This gave the clients simple, intuitive control of their systems from a single interface.
 Elizabeth Herrmann architecture + design
Jim Westphalen

Mid-sized trendy open concept and formal concrete floor and gray floor living room photo in Burlington with white walls, a wood stove and no tv
Mid-sized trendy open concept and formal concrete floor and gray floor living room photo in Burlington with white walls, a wood stove and no tv
 Room Resolutions

Utilizing carpet tiles from Interface, I created the cushioned yet sustainable flooring needed for the home gym that nicely complimented the Steelers team colors we painted on the walls, along with a team representative logo.
Photography - Grey Crawford
Find the right local pro for your project


 mmlamb1209
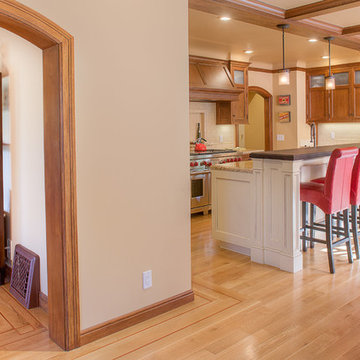

dining with with kitchen and stone entry way
Example of a large eclectic dining room design in Denver
Example of a large eclectic dining room design in Denver
 Audio Visual Design Group
Window treatments, audio, and other components throughout the home were integrated with Lutron Homeworks QS. This gave the clients simple, intuitive control of their systems from a single interface.

 Braitman Design Studio
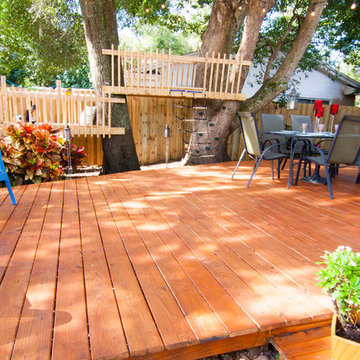
A narrow deck with full -wrap surround provides an interface between indoors and outdoors.
Photo Credit: Felicia Evans
Deck - small transitional backyard deck idea in DC Metro with a pergola
Deck - small transitional backyard deck idea in DC Metro with a pergola
 JDR Construction Company, Inc.
Interface Visual
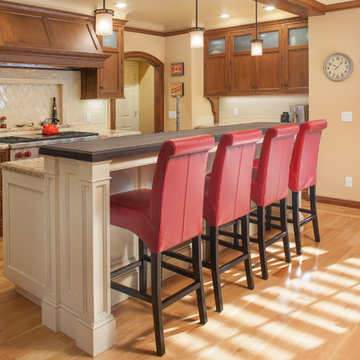
Inspiration for a timeless kitchen remodel in San Francisco
Inspiration for a timeless kitchen remodel in San Francisco

 Amazing Spaces
This is a great house. Perched high on a private, heavily wooded site, it has a rustic contemporary aesthetic. Vaulted ceilings, sky lights, large windows and natural materials punctuate the main spaces. The existing large format mosaic slate floor grabs your attention upon entering the home extending throughout the foyer, kitchen, and family room.
Specific requirements included a larger island with workspace for each of the homeowners featuring a homemade pasta station which requires small appliances on lift-up mechanisms as well as a custom-designed pasta drying rack. Both chefs wanted their own prep sink on the island complete with a garbage “shoot” which we concealed below sliding cutting boards. A second and overwhelming requirement was storage for a large collection of dishes, serving platters, specialty utensils, cooking equipment and such. To meet those needs we took the opportunity to get creative with storage: sliding doors were designed for a coffee station adjacent to the main sink; hid the steam oven, microwave and toaster oven within a stainless steel niche hidden behind pantry doors; added a narrow base cabinet adjacent to the range for their large spice collection; concealed a small broom closet behind the refrigerator; and filled the only available wall with full-height storage complete with a small niche for charging phones and organizing mail. We added 48” high base cabinets behind the main sink to function as a bar/buffet counter as well as overflow for kitchen items.
The client’s existing vintage commercial grade Wolf stove and hood commands attention with a tall backdrop of exposed brick from the fireplace in the adjacent living room. We loved the rustic appeal of the brick along with the existing wood beams, and complimented those elements with wired brushed white oak cabinets. The grayish stain ties in the floor color while the slab door style brings a modern element to the space. We lightened the color scheme with a mix of white marble and quartz countertops. The waterfall countertop adjacent to the dining table shows off the amazing veining of the marble while adding contrast to the floor. Special materials are used throughout, featured on the textured leather-wrapped pantry doors, patina zinc bar countertop, and hand-stitched leather cabinet hardware. We took advantage of the tall ceilings by adding two walnut linear pendants over the island that create a sculptural effect and coordinated them with the new dining pendant and three wall sconces on the beam over the main sink.

 Zone4 Landscapes Ltd.
Design ideas for a large asian drought-tolerant and partial sun backyard stone garden path in New York.
 Bereznicki Architects

Example of a mid-sized ornate brown three-story wood house exterior design in Boston with a gambrel roof and a shingle roof

 Georgia Home Theater
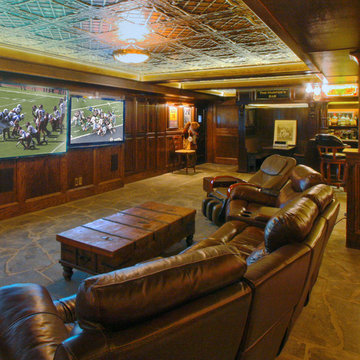
The goal of the client was to have a basement getaway like no other. In addition to their authentic Irish Pub (imported from Ireland) & classic billiard/poker area, they wanted a place that they to gather and watch multiple football games and the occasional movie in luxury while still keeping the pub atmosphere.
After meeting with the client, we designed a media retreat that met the homeowners expectations for a getaway that was easy to use and enhanced their decor.
We installed an 84" Ultra-HD 4K flat panel, flanked by 2 65" High Definition displays, each can display a different game and switch displays on the fly. The system is controlled by a Crestron Control system as well as the multiple zones of audio through-out the basement and the outside pool area. The Crestron is controlled by the client easily using an iPad with icon driven interface custom programmed by Georgia Home Theater.
This install was a success in meeting the clients wishes to have a relaxing area that was inviting and simple to use.
Jason Robinson @ 2014
 Robert Nebolon Architects
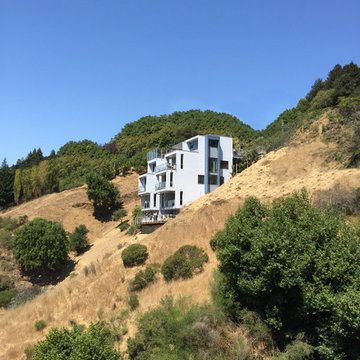
Distant view of house on the 60% steep hillside.
The siding is very attractive (and fire resistant, too)
The house exterior meets the fire requirements for Wildland Urban Interface (WUI) requirements for fire resistant construction.
House appearance described as California modern, California Coastal, or California Contemporary, San Francisco modern, Bay Area or South Bay residential design, with Sustainability and green design.
 Robert Morning Photography
Robert Morning Photography
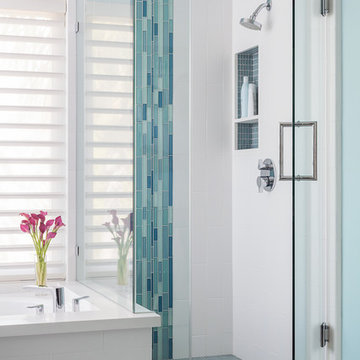
Inspiration for a contemporary bathroom remodel in Los Angeles
Inspiration for a contemporary bathroom remodel in Los Angeles

 Sophia Shibles Interiors (formerly SCS Design)
Chip Riegel
www.chipriegel.com
Corner shower - large transitional master white tile and mosaic tile marble floor corner shower idea in Providence with flat-panel cabinets, beige cabinets, beige walls, an undermount sink and marble countertops
Corner shower - large transitional master white tile and mosaic tile marble floor corner shower idea in Providence with flat-panel cabinets, beige cabinets, beige walls, an undermount sink and marble countertops
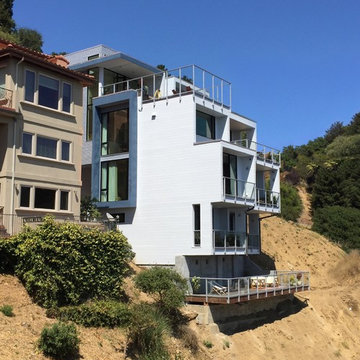 Robert Nebolon Architects
View of downhill side of home, showing the cantilevered decks and rooms.
House appearance described as California modern, California Coastal, or California Contemporary, San Francisco modern, Bay Area or South Bay residential design, with Sustainability and green design.
The house exterior meets the fire requirements for Wildland Urban Interface (WUI) requirements for fire resistant construction.
21