
Search results for "Interfac" in Home Design Ideas

 Sophia Shibles Interiors (formerly SCS Design)
Chip Riegel
www.chipriegel.com
Corner shower - large transitional master white tile and mosaic tile marble floor corner shower idea in Providence with flat-panel cabinets, beige cabinets, beige walls, an undermount sink and marble countertops
Corner shower - large transitional master white tile and mosaic tile marble floor corner shower idea in Providence with flat-panel cabinets, beige cabinets, beige walls, an undermount sink and marble countertops
 The Renowned Group
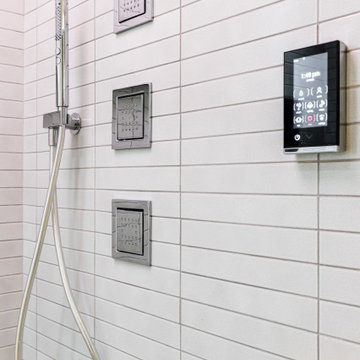
Amazing condo bathroom remodel featuring Kohler top of the line fixtures and accessories.
Bathroom - mid-sized modern bathroom idea in Dallas
Bathroom - mid-sized modern bathroom idea in Dallas
 American Society of Landscape Architects
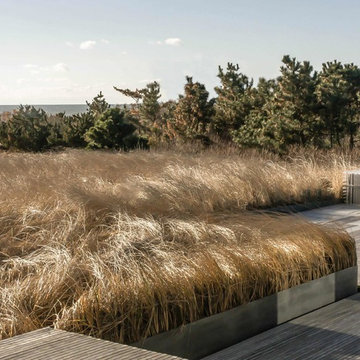
Deck dune interface showing steel retaining walls and level changes. (all photos by Christopher LaGuardia, ASLA, Erika Schank, or Eva Cocco)
Inspiration for a farmhouse landscaping in New York.
Inspiration for a farmhouse landscaping in New York.
Find the right local pro for your project
 Proform Builds
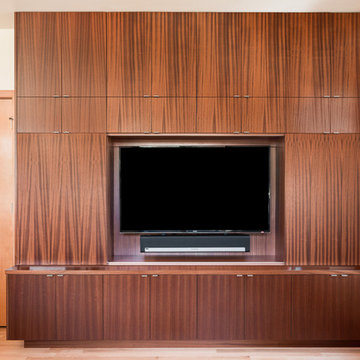
Inspiration for a mid-sized modern formal and open concept light wood floor living room remodel in Seattle with beige walls
 AOME Architects
Mike Jensen Photography

Large elegant wooden u-shaped wood railing staircase photo in Seattle with wooden risers
Large elegant wooden u-shaped wood railing staircase photo in Seattle with wooden risers
 Veritas Fine Homes Inc
Photos credited to Imagesmith- Scott Smith

Focusing on the custom made stairs/ ladder into the open loft area. Easy access from the dining/ kitchen to the loft. With sensitivity to overall space and knowing that stairs and circulation make up as much as 15% of a homes square footage, the ships ladder was a great fix to access the large loft above.
 EVS - Evolution Video and Sound
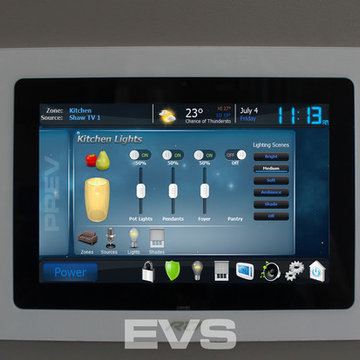
EVS custom designed interface on a RTI 7" Touchscreen. Turn on/off lights, audio, shades from one easy to use touchscreen.
Inspiration for a timeless kitchen remodel in Calgary
Inspiration for a timeless kitchen remodel in Calgary

 Robert Nebolon Architects
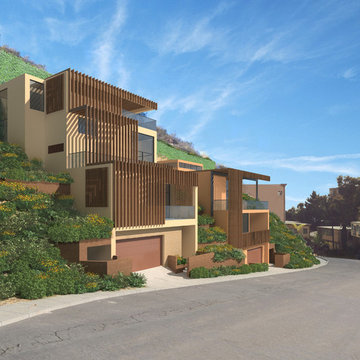
Computer Renderings of two homes located in the Hollywood Hills, Los Angeles, California.
Best described as California modern, California Coastal, or California Contemporary, Los Angeles modern, West Hollywood modern residential design, Holmby Hills residential design, Sustainability and green design.
The house exteriors meet the fire requirements for Wildland-Urban Interface (WUI) requirements for fire resistant construction.

 Holliday Architects
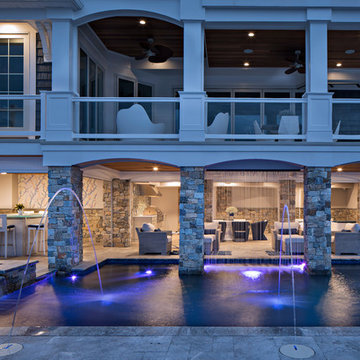
Example of a mid-sized beach style backyard stone and rectangular lap pool fountain design in Philadelphia
 Lewis & Associates Designs, llc

Sauna - large transitional blue tile and mosaic tile porcelain tile sauna idea in Cleveland with flat-panel cabinets, dark wood cabinets, a hot tub, a two-piece toilet, blue walls, a vessel sink and granite countertops


 Stephenson Design Collective
Andrew Pogue Photography
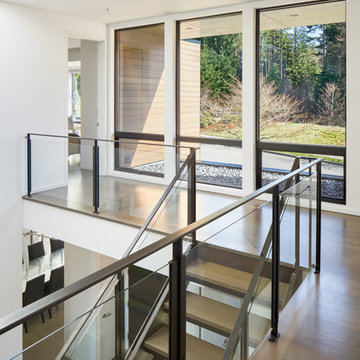
Large trendy wooden u-shaped light wood floor staircase photo in Seattle with white walls
Large trendy wooden u-shaped light wood floor staircase photo in Seattle with white walls
 Hauck Architecture and Interior Design
T. Dustin Hauck
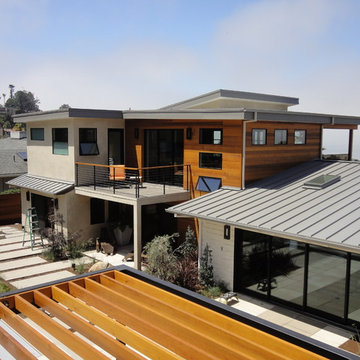

Inspiration for a modern exterior home remodel in San Diego
Inspiration for a modern exterior home remodel in San Diego

Mid-sized arts and crafts beige floor kitchen photo in Los Angeles with an undermount sink, shaker cabinets, medium tone wood cabinets, multicolored backsplash, stainless steel appliances, a peninsula and subway tile backsplash


 Springhouse Architects, LLC
Kelly Ann Photos
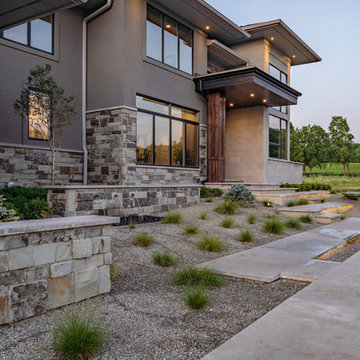
Large minimalist gray two-story stone house exterior photo in Columbus with a hip roof and a shingle roof
Large minimalist gray two-story stone house exterior photo in Columbus with a hip roof and a shingle roof
22