
Search results for "Interfac" in Home Design Ideas

 ADŌR Homes
Cottage u-shaped medium tone wood floor and brown floor kitchen photo in Minneapolis with an undermount sink, recessed-panel cabinets, gray cabinets, white backsplash, paneled appliances, an island, white countertops and window backsplash
 Interface Architecture & Design
Photos by Dave Hubler

Example of a mid-sized transitional open concept medium tone wood floor living room design with beige walls, a standard fireplace, a metal fireplace and a wall-mounted tv
Example of a mid-sized transitional open concept medium tone wood floor living room design with beige walls, a standard fireplace, a metal fireplace and a wall-mounted tv
 Interface Architecture & Design
Photos by Dave Hubler

Basement - large coastal underground carpeted and beige floor basement idea with beige walls and no fireplace
Basement - large coastal underground carpeted and beige floor basement idea with beige walls and no fireplace
Find the right local pro for your project
 Interface Architecture & Design
Photos by Dave Hubler
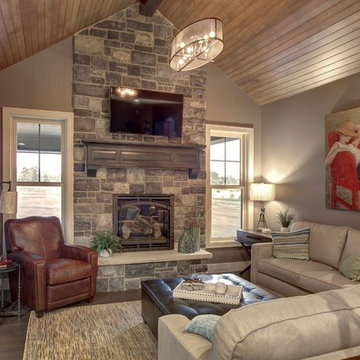
Example of a large trendy open concept medium tone wood floor family room design with beige walls, a standard fireplace, a metal fireplace and a wall-mounted tv
Example of a large trendy open concept medium tone wood floor family room design with beige walls, a standard fireplace, a metal fireplace and a wall-mounted tv
 Interface Architecture & Design
Photos by Dave Hubler
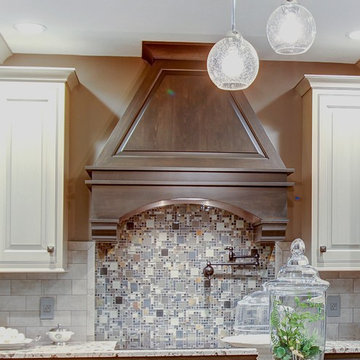
Large elegant u-shaped medium tone wood floor eat-in kitchen photo with an undermount sink, raised-panel cabinets, stainless steel appliances and an island
Large elegant u-shaped medium tone wood floor eat-in kitchen photo with an undermount sink, raised-panel cabinets, stainless steel appliances and an island
 Interface Architecture & Design
Photos by Dave Hubler
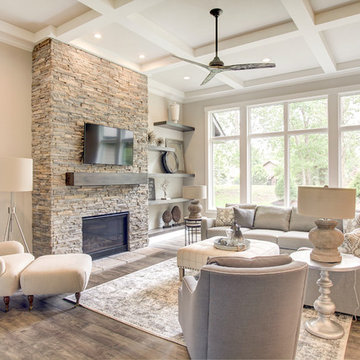
Mid-sized transitional open concept medium tone wood floor living room photo with beige walls, a standard fireplace, a metal fireplace and a wall-mounted tv
Mid-sized transitional open concept medium tone wood floor living room photo with beige walls, a standard fireplace, a metal fireplace and a wall-mounted tv
 Interface Architecture & Design
Photos by Dave Hubler
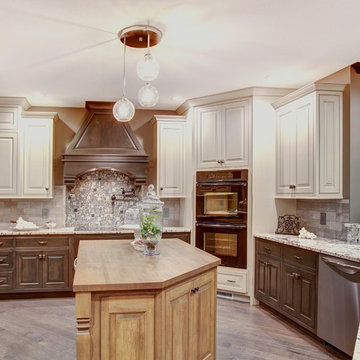
Eat-in kitchen - large traditional u-shaped medium tone wood floor eat-in kitchen idea with an undermount sink, raised-panel cabinets, stainless steel appliances and an island
Eat-in kitchen - large traditional u-shaped medium tone wood floor eat-in kitchen idea with an undermount sink, raised-panel cabinets, stainless steel appliances and an island

 Thompson Custom Homes
Steve Chenn
Inspiration for a rustic brick floor kitchen remodel in Houston with a farmhouse sink, furniture-like cabinets, medium tone wood cabinets, stainless steel countertops, stainless steel appliances and an island
Inspiration for a rustic brick floor kitchen remodel in Houston with a farmhouse sink, furniture-like cabinets, medium tone wood cabinets, stainless steel countertops, stainless steel appliances and an island

 J Visser Design
Builder: Scott Christopher Homes
Interior Designer: Francesca Owings
Landscaping: Rooks Landscaping
Example of a classic gray two-story wood exterior home design in Grand Rapids
Example of a classic gray two-story wood exterior home design in Grand Rapids

 Dane Cronin Photography
Dane Cronin
Example of a 1950s master white tile and subway tile green floor alcove shower design in Denver with flat-panel cabinets, light wood cabinets, white walls, an undermount sink, a hinged shower door and white countertops
Example of a 1950s master white tile and subway tile green floor alcove shower design in Denver with flat-panel cabinets, light wood cabinets, white walls, an undermount sink, a hinged shower door and white countertops


 Oscar Interiors
Hideaway, Le Marche - San Marino, Italy
A historical Hideaway.
Image courtesy of the realtor, Leo Trippi.
A well-hidden place where the spirit finds its peace, nested between the Romagna, the Marches and Tuscany. Entering the gate, one leaves behind the pace of chaotic lives, and abandons itself to the joy of living of this ancient land. It is meant to be understood as a site of experience, where nature, culture, history and pleasure are elevated to the centre of things in order to finally rediscover it in oneself. A sort of “back to the simplicity”, aiming to dedicate oneself to observation and drawing from it valuable experiences for one’s life. Each of the three houses presents itself as an unexpected world in its own right, closed in on itself and yet a harmonious part of the whole, waiting to be enlivened by lively laughter, animated conversation and playfulness. This territory is a paradise for lovers of nature and the great outdoors. The sheer variety of places and landscapes enables visitors to take excursions on foot, on horseback or by mountain bike. History and architecture enthusiasts can follow an itinerary of strongholds and castles dotted around the area. Lovers of gourmet food will discover a full range of traditional dishes and quality local produce all year round. The rich variety of museums enables exploration into the rural arts, medieval architecture, archaeological finds and contemporary art.
Realtor: http://www.leotrippi.com/
Lighting: http://www.terzani.com/
Stone work: http://www.Asurfaces.com/
 Interface Architecture & Design
Photos by Dave Hubler
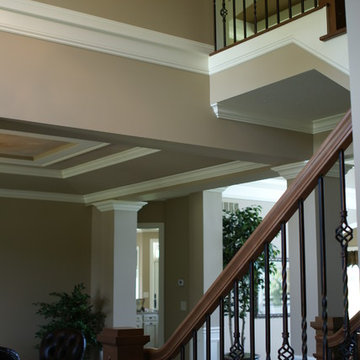
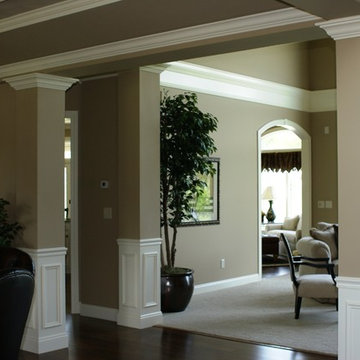
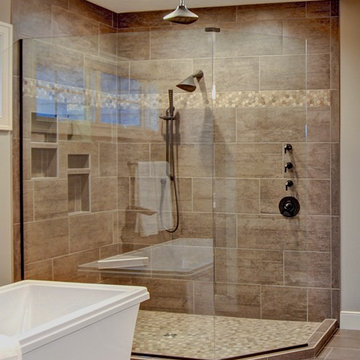
Large elegant master brown tile ceramic tile freestanding bathtub photo with raised-panel cabinets, dark wood cabinets, beige walls and an undermount sink
Large elegant master brown tile ceramic tile freestanding bathtub photo with raised-panel cabinets, dark wood cabinets, beige walls and an undermount sink

 Kristina Crestin Design
Photography by Jared Kuzia
Mudroom - mid-sized cottage slate floor and gray floor mudroom idea in Boston with white walls
Mudroom - mid-sized cottage slate floor and gray floor mudroom idea in Boston with white walls

 Seavey Builders, Inc.
Troy Thies Photography
Example of an arts and crafts enclosed living room design with a music area
Example of an arts and crafts enclosed living room design with a music area

 SPACE Architects + Planners
Bathroom - large traditional master mosaic tile floor bathroom idea in Chicago with blue cabinets, an undermount sink, shaker cabinets, beige walls and marble countertops

 Drury Design
The homeowners were seeking a major renovation from their original master bath. The young family had completed several remodeling projects on the first floor of their 1980’s era home and the time had finally come where they wanted to focus on the second floor, particularly their master bath which was cramped and overpowered by a Jacuzzi-style tub.
After multiple design meetings spent choosing the right hardware and materials, everything was set, and the transformation began! Drury designer, Diana Burton, began by borrowing some space from the bedroom this way they were able to reconfigure the whole layout, which made a big difference to the homeowner. The floating vanity cabinets paired with quartz counters, wall-mounted fixtures, and mirrors featuring built-in lighting enhance the room’s sleek, clean look.
 Interface Architecture & Design
Hoover

Small elegant single-wall ceramic tile and beige floor wet bar photo with shaker cabinets and black cabinets
Small elegant single-wall ceramic tile and beige floor wet bar photo with shaker cabinets and black cabinets
4