
Search results for "Interface">interface" in Home Design Ideas
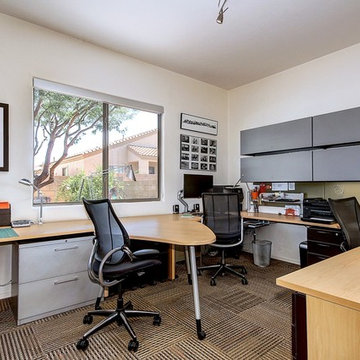
 BHIDP
BHIDPHaworth Systems office, Interface Carpet Tiles, Human Scale Seating
Example of a minimalist home design design in Phoenix
Example of a minimalist home design design in Phoenix
 BHIDP
BHIDPHaworth Systems office, Interface Carpet Tiles, Human Scale Seating
Minimalist home office photo in Phoenix
Minimalist home office photo in Phoenix
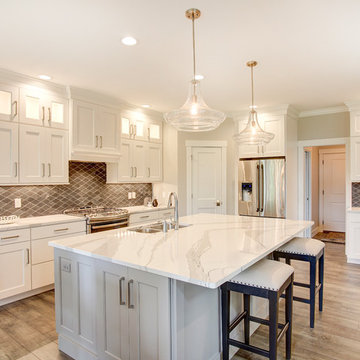
 David Hubler Photography
Architect - Interface Architecture & Design, Goshen IN
Photography by David Hubler Photography
Elegant kitchen photo in Indianapolis
Elegant kitchen photo in Indianapolis
Find the right local pro for your project

 Mindframe Inc
This is a beautiful curbless shower with the latest home automation technology. There is no shower valve in this shower, as the shower is controlled though a digital interface. This interface also links to the home automation system, hence the shower can be operated by voice control or a smart phone. The sound system in the bathroom is part of the multi-room Bose sound system.

 T. J. Boyle Associates
The veneer stone retaining wall interfaces with existing ledge.
Inspiration for a mid-sized contemporary stone exterior home remodel in Burlington
Inspiration for a mid-sized contemporary stone exterior home remodel in Burlington

 JDR Construction Company, Inc.
Interface Visual
Example of a classic dining room design in San Francisco
Example of a classic dining room design in San Francisco


 Lawrence and Gomez Architects
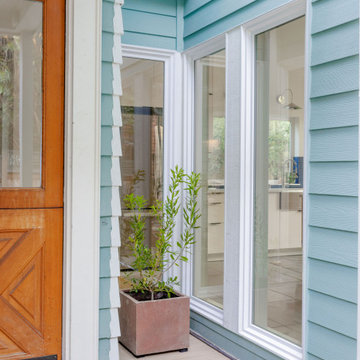
A small addition on a house presented an opportunity to update the exterior and to bring the house up to compliance with the Wildland Urban Interface fire safe code.
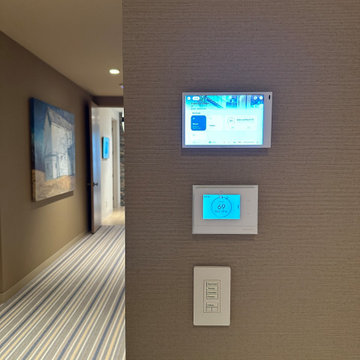
 MediaObsessions
Wall Interface with Smart Thermostat and Lighting Keypad
Hallway - modern hallway idea in Cleveland
Hallway - modern hallway idea in Cleveland
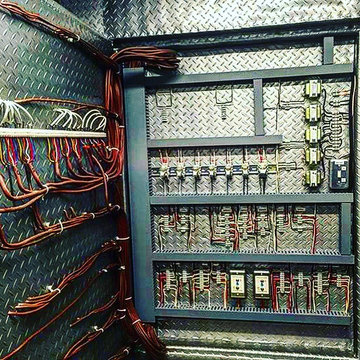
 Ironclad Mechanical - Plumbing and Heating
Interior mechanical room control interface panel.
Inspiration for an industrial home design remodel in Edmonton
Inspiration for an industrial home design remodel in Edmonton


 Natural Path Landscaping
Blluestone walkway with cobblestones at the driveway interface.
Traditional exterior home idea in Boston
Traditional exterior home idea in Boston
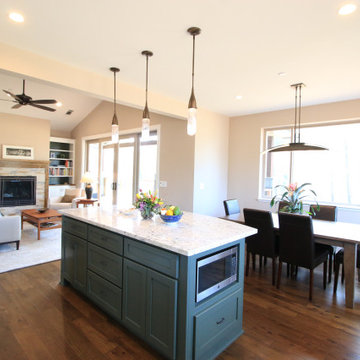

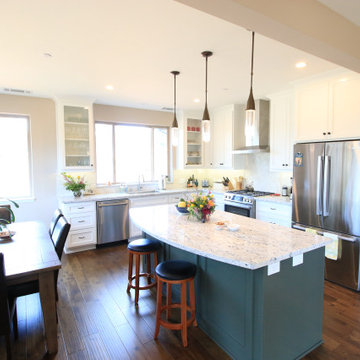




 Milton Gregory Grew, AIA
Close up detail of cedar shingles siding, band courses, and interface with roof and stone veneer.
Inspiration for a large timeless two-story wood gable roof remodel in Bridgeport with a shingle roof
Inspiration for a large timeless two-story wood gable roof remodel in Bridgeport with a shingle roof
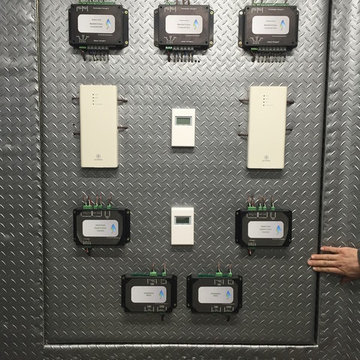 Ironclad Mechanical - Plumbing and Heating
Exterior mechanical room control interface panel.
Home design - industrial home design idea in Edmonton
Home design - industrial home design idea in Edmonton

 ATTYWON
RTI Home Automation with custom iPad user interface. Includes lighting and shades control.
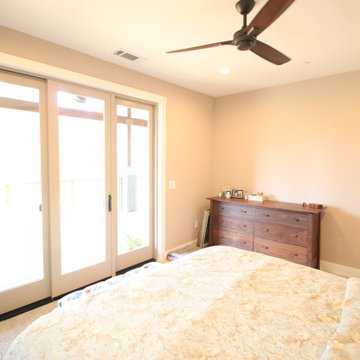
Inspiration for a mid-sized transitional guest light wood floor bedroom remodel in New York with beige walls
Inspiration for a mid-sized transitional guest light wood floor bedroom remodel in New York with beige walls
10