
Search results for "Interface">interface" in Home Design Ideas

 Braitman Design Studio
A narrow deck with full -wrap surround provides an interface between indoors and outdoors.
Photo Credit: Felicia Evans
Deck - small transitional backyard deck idea in DC Metro with a pergola
Deck - small transitional backyard deck idea in DC Metro with a pergola

 Proform Builds
Inspiration for a mid-sized modern formal and open concept light wood floor living room remodel in Seattle with beige walls

Find the right local pro for your project

 Lewis & Associates Designs, llc
Sauna - large transitional blue tile and mosaic tile porcelain tile sauna idea in Cleveland with flat-panel cabinets, dark wood cabinets, a hot tub, a two-piece toilet, blue walls, a vessel sink and granite countertops

 DoItForMe.Solutions
Replaced multiple individual remote controls with integrated system providing one-button access for most functions.
Visual interface for iPad, iPhone, and Apple Watch.
 My Ground
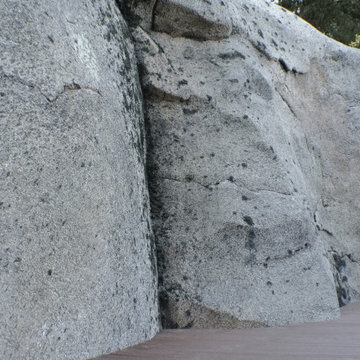
 This view shows the very tight integration between the deck boards and the faux rock retainer that we installed at another time. The interface between engineered lines and natural shapes is one of the interesting design elements that we often incorporate into our work.

 Room Resolutions
Utilizing carpet tiles from Interface, I created the cushioned yet sustainable flooring needed for the home gym that nicely complimented the Steelers team colors we painted on the walls, along with a team representative logo.
Photography - Grey Crawford

 The Renowned Group
Amazing condo bathroom remodel featuring Kohler top of the line fixtures and accessories.
Bathroom - mid-sized modern bathroom idea in Dallas
Bathroom - mid-sized modern bathroom idea in Dallas

 Lewis & Associates Designs, llc
Inspiration for a large transitional blue tile and mosaic tile porcelain tile sauna remodel in Cleveland with flat-panel cabinets, dark wood cabinets, a hot tub, a two-piece toilet, blue walls, a vessel sink and granite countertops


 Corvallis Custom Kitchens & Baths
A towel warmer and walk-in shower were essential to make the space more efficient, and the skylight brightens the whole room.
Photos by Jayce Giddens

 Nandco Construction
 Herring bone floor to wall tile bring the clean and elegant lines to life in this dual shower with soaking tub.
Example of a mid-sized trendy master gray tile and ceramic tile ceramic tile, gray floor and double-sink freestanding bathtub design in Los Angeles with shaker cabinets, white cabinets, a two-piece toilet, white walls, an undermount sink, quartz countertops, white countertops, a niche and a built-in vanity
Example of a mid-sized trendy master gray tile and ceramic tile ceramic tile, gray floor and double-sink freestanding bathtub design in Los Angeles with shaker cabinets, white cabinets, a two-piece toilet, white walls, an undermount sink, quartz countertops, white countertops, a niche and a built-in vanity

 JDR Construction Company, Inc.
Interface Visual
Inspiration for a timeless kitchen remodel in San Francisco with an undermount sink, recessed-panel cabinets, medium tone wood cabinets, white backsplash and subway tile backsplash
Inspiration for a timeless kitchen remodel in San Francisco with an undermount sink, recessed-panel cabinets, medium tone wood cabinets, white backsplash and subway tile backsplash


 Mittendorf Quality Construction
Inspiration for a rustic brown one-story wood gable roof remodel in Seattle

 ADŌR Homes
Cottage u-shaped medium tone wood floor and brown floor kitchen photo in Minneapolis with an undermount sink, recessed-panel cabinets, gray cabinets, white backsplash, paneled appliances, an island, white countertops and window backsplash


 Sound Specialists
We utilized pop up lifts in the Kitchen and Master Bed to conceal their TVs. In their Library Media Room, designer “Cube” speakers were used to combine high-performance with aesthetics. When designing their control interface, we worked with the homeowners to ensure it was intuitive for them, as well as visually coordinated with the space.
14