
Search results for "Interface intuitive" in Home Design Ideas

 Icon Kitchens, LTD.
Kitchen pantry - modern l-shaped kitchen pantry idea in Toronto with an undermount sink, open cabinets, blue cabinets, paneled appliances, an island and multicolored countertops

Find the right local pro for your project



 Novale Renovations
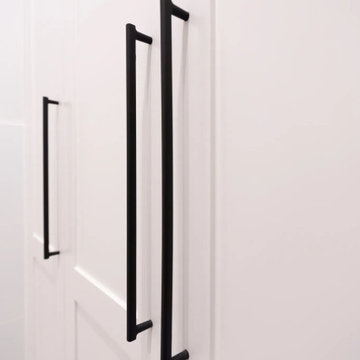
Dedicated laundry room - mid-sized modern l-shaped gray floor dedicated laundry room idea in Sydney with a drop-in sink, shaker cabinets, white cabinets, white backsplash, subway tile backsplash, white walls, a side-by-side washer/dryer and white countertops


 Great American Landscapes

Our friends at Premier Ponds introduced us to the homeowner after they installed the water feature. The homeowner worked with designer Jane Luce with ‘The Art of Landscape’ to draw up the perfect plan. We installed steppingstones, boulders, decorative gravel, along with many specimen trees and shrubs provided by Susanna Farms. This Asian style garden is sure to transport our clients into the realm of ultimate relaxation.




 Rebecca Zagoory - ZagpoeProductions
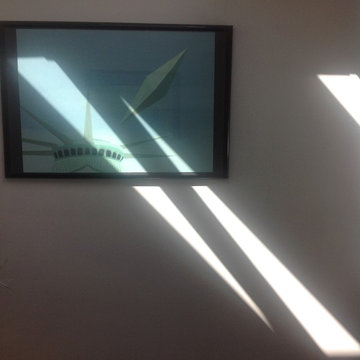
Rebecca Zagoory - The Glass Menagerie - This photo is offered in a variety of sizes beginning with 16" x 20" to wall size.
Living room - large modern open concept living room idea in New York
Living room - large modern open concept living room idea in New York


 Ground Up General Contracting LLC
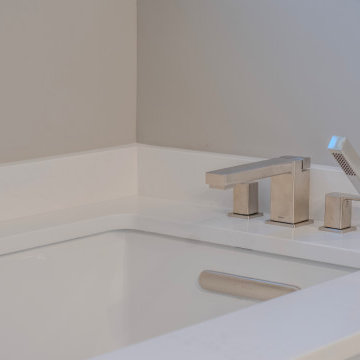
Brushed nickel Moen bathtub fixture with a handshower. Horizontal overflow diverter.
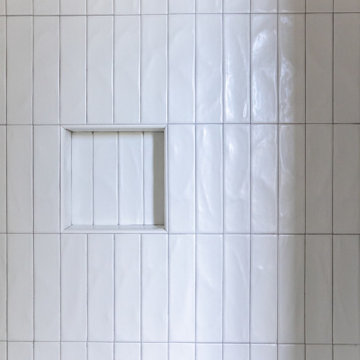
Inspiration for a mid-sized craftsman master gray tile and ceramic tile ceramic tile, gray floor and double-sink corner shower remodel in Salt Lake City with shaker cabinets, white cabinets, an undermount tub, a bidet, gray walls, an undermount sink, quartz countertops, a hinged shower door, white countertops, a niche and a built-in vanity
Inspiration for a mid-sized craftsman master gray tile and ceramic tile ceramic tile, gray floor and double-sink corner shower remodel in Salt Lake City with shaker cabinets, white cabinets, an undermount tub, a bidet, gray walls, an undermount sink, quartz countertops, a hinged shower door, white countertops, a niche and a built-in vanity


 Reynard Architectural Designs
Project Name: Rivertop
Location: Talking Rock, Georgia
Architecture By: James Knight
Photography By: Kalyn Kight
Project Description:
Perched high above the flowing waters of Talking Rock Creek, Rivertop is a luxurious family mountain retreat nestled in the scenic landscapes of North Georgia. Designed by lead architect James Knight of Reynard Custom Homes, this bespoke getaway was born out of a profound sense of purpose. After a personal family tragedy struck, the owners sought a sanctuary—a place thoughtfully designed and built where the family could gather, heal, and create new memories.
The home embodies the essence of an elevated mountain lodge, blending creative passion with tranquil natural surroundings. Every detail was meticulously crafted to ensure the home serves as both a high-end luxury getaway and a comfortable, grounding family retreat.

75