
Search results for "Interface intuitive" in Home Design Ideas



Find the right local pro for your project
 Pierre Jean-Baptiste Interiors
This home theater included nothing less than custom touches including custom classic theater themed wallpaper on the upper walls, a plush new forest green sectional, star ceiling, acoustical treatments, as well as a custom poster framed in stainless steel. The adjacent loft can be found in the following post showing the lounge area just outside of this movie room.
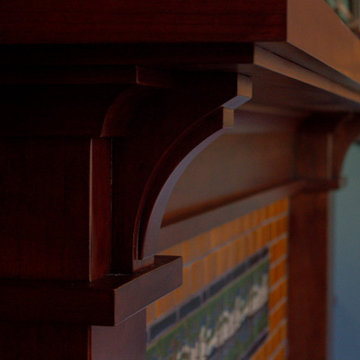

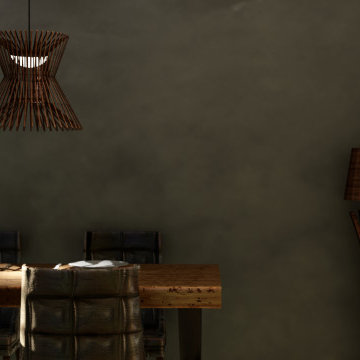

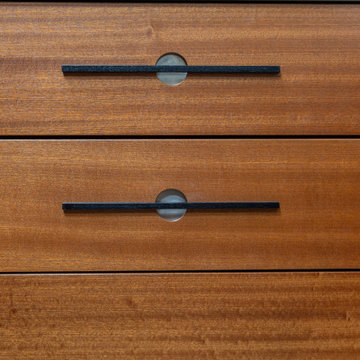
 Carey's Custom Woodworking, Inc
A gourmet, art gallery-inspired kitchen with custom designed pulls.
Example of a mid-sized classic u-shaped kitchen pantry design in Portland with shaker cabinets, medium tone wood cabinets, paneled appliances and an island
Example of a mid-sized classic u-shaped kitchen pantry design in Portland with shaker cabinets, medium tone wood cabinets, paneled appliances and an island
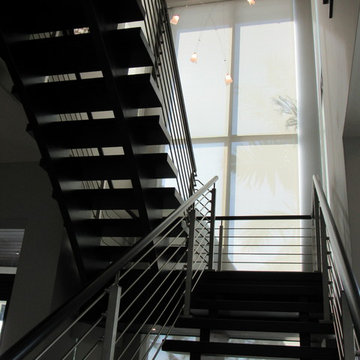




 RIMA Interior Design Studio
Enclosed kitchen - mid-sized traditional galley cement tile floor and beige floor enclosed kitchen idea with an undermount sink, shaker cabinets, blue cabinets, marble countertops, blue backsplash, ceramic backsplash, stainless steel appliances, no island and white countertops
 Dutchman Furniture LLC
Closet - small modern closet idea in Atlanta with flat-panel cabinets and white cabinets

 Century Stair Company
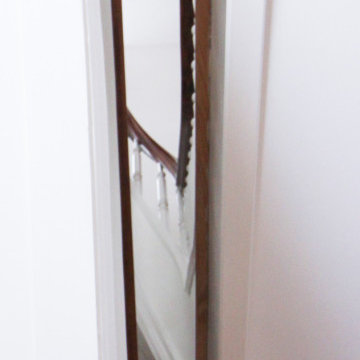
This magnificent staircase greets you the moment the front door opens. It serves as the centerpiece of this old-world luxury townhome, blending seamlessly with the residence's opulent millwork and architectural details. The design showcases traditional craftsmanship at its finest: rich red oak treads and risers provide warmth, while crisp painted stringers and wooden balusters create elegant contrast. The crowning detail is a drum-style volute system that adds sculptural grace to the handrail's dramatic sweep.
1976-2026 © Century Stair Company



 Knock On Wood Studio
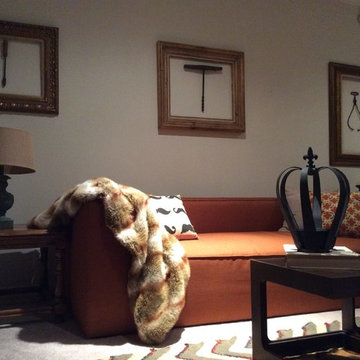
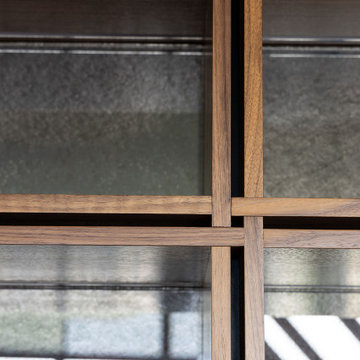
A modern urban residence designed with sleek lines, custom storage solutions, and a minimalist aesthetic. Thoughtfully integrated cabinetry enhances both functionality and style while complementing the home's contemporary architecture.
 Western Custom Cabinetry
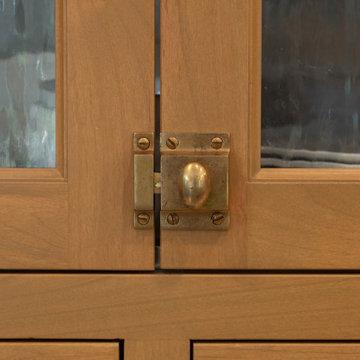
For the apothecary cabinet, we agreed that a latch would be perfect.
Inspiration for a mid-sized transitional l-shaped dark wood floor, brown floor and shiplap ceiling kitchen remodel in Cincinnati with a single-bowl sink, flat-panel cabinets, medium tone wood cabinets, quartz countertops, white backsplash, porcelain backsplash, stainless steel appliances and an island
Inspiration for a mid-sized transitional l-shaped dark wood floor, brown floor and shiplap ceiling kitchen remodel in Cincinnati with a single-bowl sink, flat-panel cabinets, medium tone wood cabinets, quartz countertops, white backsplash, porcelain backsplash, stainless steel appliances and an island


72