
Search results for "Interfaces" in Home Design Ideas
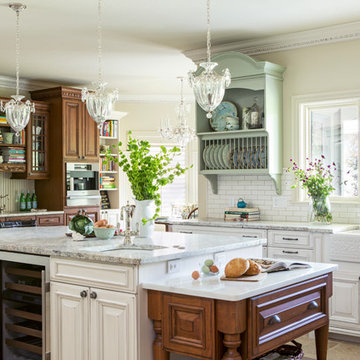
 Kitchen Distributors, Inc-Arkansas
Rett Peek
Kitchen - traditional l-shaped porcelain tile kitchen idea with a farmhouse sink, raised-panel cabinets, white cabinets, granite countertops, white backsplash, subway tile backsplash, stainless steel appliances and an island
Kitchen - traditional l-shaped porcelain tile kitchen idea with a farmhouse sink, raised-panel cabinets, white cabinets, granite countertops, white backsplash, subway tile backsplash, stainless steel appliances and an island

 PACHECO-MARTINEZ & ASSOCIATES LLC.
Example of a trendy rooftop rooftop deck container garden design in Miami

Find the right local pro for your project

 House of L
Jason Miller, Pixelate, LTD
Family room - mid-sized traditional look-out carpeted and multicolored floor family room idea in Cleveland with brown walls and no fireplace
Family room - mid-sized traditional look-out carpeted and multicolored floor family room idea in Cleveland with brown walls and no fireplace
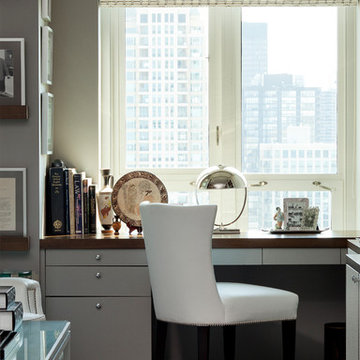
 Sound Specialists
We utilized pop up lifts in the Kitchen and Master Bed to conceal their TVs. In their Library Media Room, designer “Cube” speakers were used to combine high-performance with aesthetics. When designing their control interface, we worked with the homeowners to ensure it was intuitive for them, as well as visually coordinated with the space.
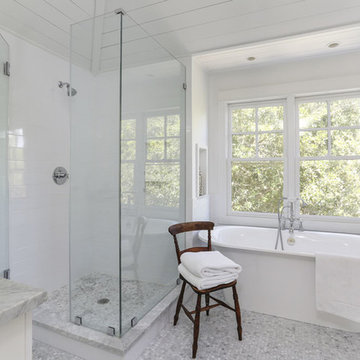
 Diament Builders
Sullivan's Island Home Renovation by Diament Builder Interior Design by Amy Trowman Design, Charleston, SC
Inspiration for a coastal subway tile alcove shower remodel in Charleston
Inspiration for a coastal subway tile alcove shower remodel in Charleston
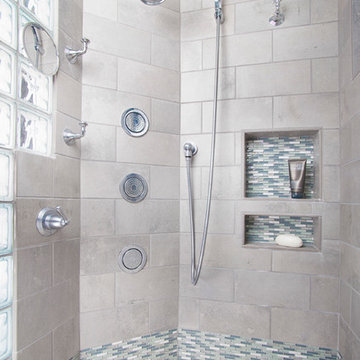
 Corvallis Custom Kitchens & Baths
In order to create a spa feel, a designer linear shower drain, and customized shower with beautiful surface materials such as glass tile, glass block and pebble floor tile were incorporated for a luxurious atmosphere. Three body sprays, fixed shower head, and separate hand-held shower head add to a pleasant shower experience. We installed 3 double combination shower niches to keep the shower products organized and easily accessible. In addition, four attractive robe hooks are mounted inside the shower for additional storage for loofa and body brushes.
A digital shower interface system controls the water temperature and different shower components with just a touch of the fingertips. The LCD display can be programmed to the users’ liking. We installed the display near the shower entry so it can be controlled from the outside of the shower to avoid getting wet, as well as from inside the shower.
Photos by Jayce Giddens

 Blackband Design
Mid-sized transitional backyard concrete patio kitchen photo in Orange County with a roof extension

 JDR Construction Company, Inc.
Interface Visual
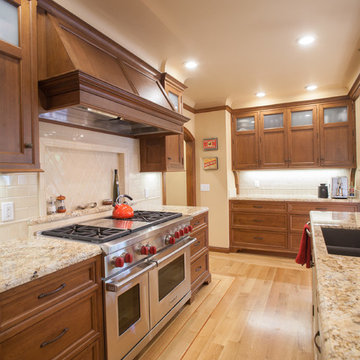
Inspiration for a timeless kitchen remodel in San Francisco with an undermount sink, recessed-panel cabinets, medium tone wood cabinets, white backsplash and subway tile backsplash
Inspiration for a timeless kitchen remodel in San Francisco with an undermount sink, recessed-panel cabinets, medium tone wood cabinets, white backsplash and subway tile backsplash
 PJCArchitecture

Trendy gray tile marble floor, gray floor and double-sink alcove shower photo in New York with flat-panel cabinets, black cabinets, a wall-mount toilet, an integrated sink, a hinged shower door, gray countertops and a built-in vanity
 CONTENT Architecture
Photo by Peter Molick. The Robinhood Residence is a small house renovation for a family that loves the scale and quaint setting of their home, but was quickly outgrowing its dated appearance and storage allowance. The main tasks for Content were creating a clear organization and simple flow to the home while bringing cohesion to the previous renovations. Custom cabinet pieces were designed for new storage and room focal points. A balance was struck, opening up visibility between rooms while maintaining the client's beloved elements from a quirky mid century renovation.
 LoParco Associates, Inc.
Images 4 Photography - Chris Meech

Example of a tuscan green tile and glass tile corner shower design in New York with an undermount sink and an undermount tub
Example of a tuscan green tile and glass tile corner shower design in New York with an undermount sink and an undermount tub
 Arciform

View of the custom clothing rack and shelving in this sunny dressing room & closet. - photos by Blackstone Edge
Dressing room - contemporary medium tone wood floor and brown floor dressing room idea in Portland with white walls, open cabinets and light wood cabinets
Dressing room - contemporary medium tone wood floor and brown floor dressing room idea in Portland with white walls, open cabinets and light wood cabinets
 Bravas Boca Raton
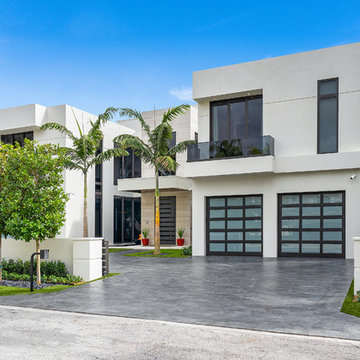
Modern home front entry features a voice over Internet Protocol Intercom Device to interface with the home's Crestron control system for voice communication at both the front door and gate.
Signature Estate featuring modern, warm, and clean-line design, with total custom details and finishes. The front includes a serene and impressive atrium foyer with two-story floor to ceiling glass walls and multi-level fire/water fountains on either side of the grand bronze aluminum pivot entry door. Elegant extra-large 47'' imported white porcelain tile runs seamlessly to the rear exterior pool deck, and a dark stained oak wood is found on the stairway treads and second floor. The great room has an incredible Neolith onyx wall and see-through linear gas fireplace and is appointed perfectly for views of the zero edge pool and waterway. The center spine stainless steel staircase has a smoked glass railing and wood handrail.
Photo courtesy Royal Palm Properties
 Arcadea Architecture
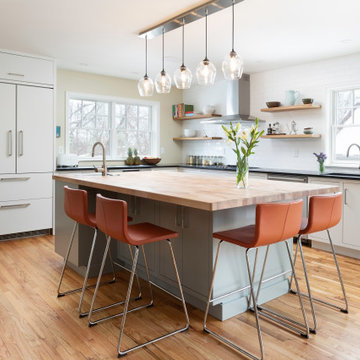
A small existing kitchen is opened in both directions with an eclectic assortment of white, gray, and natural wood to create a new look and a fresh sense of connection to the outdoors. The feel is still casual and a bit country to feel at home with the existing windows and character.
 CJ Paone AIA | Archipelago Workshop
kurt jordan photography

Inspiration for a mid-sized contemporary backyard rectangular lap pool remodel in Santa Barbara with decking
Inspiration for a mid-sized contemporary backyard rectangular lap pool remodel in Santa Barbara with decking
 Bereznicki Architects

Example of a mid-sized ornate brown three-story wood house exterior design in Boston with a gambrel roof and a shingle roof
 D.Serba Design

This fully custom bathroom features custom cut thassos marble walls tiling and calacatta gold marble slab floor. The satin nickel inlays on the floor and walls and the polished nickel fixtures add a sophisticated detail to complete the room.

 Wanda Ely Architect Inc.
On the second floor, the main office space takes advantage of beautiful west light. In the spring, the cherry tree outside bursts into bloom, creating a soft, ethereal view. Faceted floating shelves and a built-in desk provide storage and negotiate the transition space between the old house and the new addition.
11