
Search results for "Interfaces" in Home Design Ideas

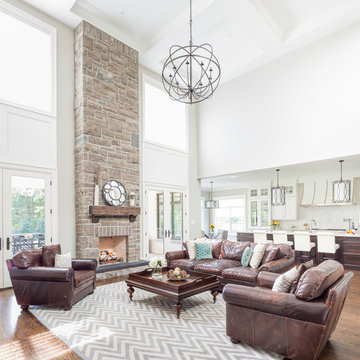
 AJM Designs Inc
Transitional open concept dark wood floor living room photo in Toronto with white walls, a standard fireplace and a stone fireplace
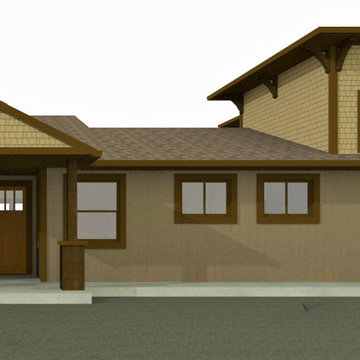
 Lawrence and Gomez Architects
A small addition on a house presented an opportunity to update the exterior and to bring the house up to compliance with the Wildland Urban Interface fire safe code.
Find the right local pro for your project
 Robert Nebolon Architects
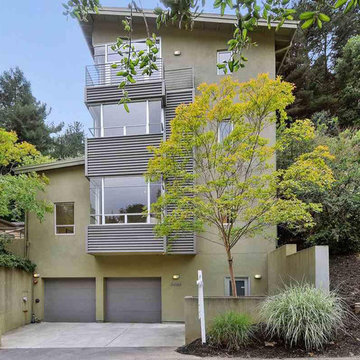
Street view of a hillside home, showing the vertical quality of this home. All rooms have views--the masterbedroom is on top, with the kitchen right below.
The house exterior meets the fire requirements for Wildland Urban Interface (WUI) requirements for fire resistant construction.
 Lawrence and Gomez Architects
A small addition on a house presented an opportunity to update the exterior and to bring the house up to compliance with the Wildland Urban Interface fire safe code.

 Architrave Architecture Design Build Ltd.
www.jeffreyj.com
Mid-sized contemporary three-story mixed siding flat roof idea in Vancouver
Mid-sized contemporary three-story mixed siding flat roof idea in Vancouver

 7Designs+Development
Large minimalist master beige tile and stone tile limestone floor and beige floor drop-in bathtub photo in Orange County with dark wood cabinets, white walls, a vessel sink, limestone countertops and a hinged shower door

 TLC Gardens
Modern Courtyard integrated with home style, view corridors and flow patterns. Concrete has sand finish, artificial turf is installed between the pavers, IPE deck tiles used for dining area and restoration hardware fire pit was used.
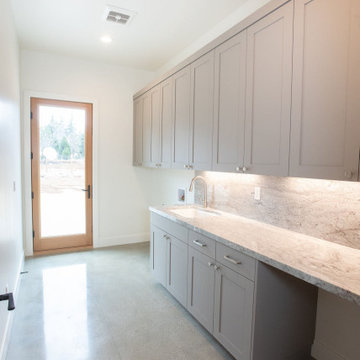
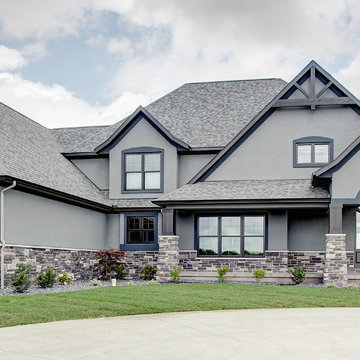
 David Hubler Photography
Architect - Interface Architecture & Design, Goshen IN
Photography by David Hubler Photography
Example of a trendy home design design in Indianapolis
Example of a trendy home design design in Indianapolis

 Artemis Landscape Architects, Inc.
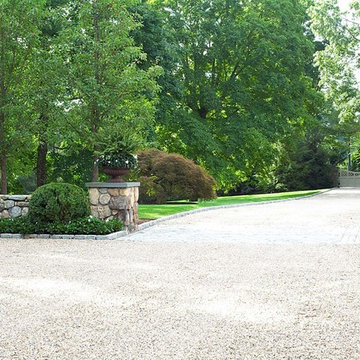
Design ideas for a large traditional full sun front yard gravel driveway in New York for spring.

16