
Search results for "Interfaces" in Home Design Ideas

 Kohler
This spacious bath/ shower takes full advantage of the area’s abundance of light with a bank of windows that looks out on a private courtyard. The Levity® shower doors, a HydroRail® shower column supports a Shift™ Ellipse handshower and a Moxie® showerhead + wireless speaker, so you can switch between sprays and play your music in the shower. The DTV Prompt® digital system lets you customize your experience and control your showering components.

 Foursquare Builders
Casey Dunn
Inspiration for a large modern medium tone wood floor foyer remodel in Austin with white walls and a medium wood front door
Inspiration for a large modern medium tone wood floor foyer remodel in Austin with white walls and a medium wood front door

 Urban Oasis Landscape Design
The uneven back yard was graded into ¬upper and lower levels with an industrial style, concrete wall. Linear pavers lead the garden stroller from place to place alongside a rain garden filled with swaying grasses that spans the side yard and culminates at a gracefully arching pomegranate tree, A bubbling boulder water feature murmurs soothing sounds. A large steel and willow-roof pergola creates a shady space to dine in and chaise lounges and chairs bask in the surrounding shade. The transformation was completed with a bold and biodiverse selection of low water, climate appropriate plants that make the space come alive. branches laden with impossibly red blossoms and fruit.
Find the right local pro for your project

 The Flooring Group Ltd
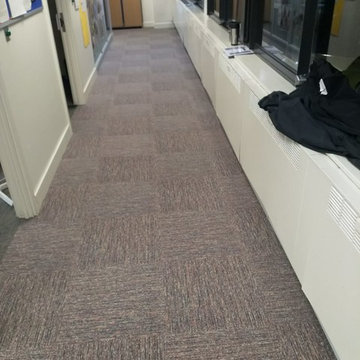
Client: Department for Work & Pensions (DWP)
Brief: To supply & install Interface carpet tiles to DWP premises
Inspiration for a contemporary entryway remodel in London
Inspiration for a contemporary entryway remodel in London
 Heather Green, REALTOR®, Illuminate Properties

Concrete path with channels cut, gravel in place and succulents planted.
Photo of a small modern front yard concrete landscaping in San Francisco.
Photo of a small modern front yard concrete landscaping in San Francisco.
 Choate + Hertlein Architects
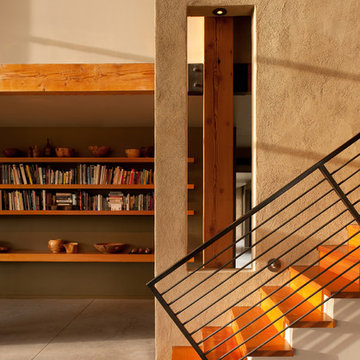
Portions of the interior and exterior walls are finished in unpainted stucco, whose coloration results from the use of local sand.
Phillip Spears Photographer
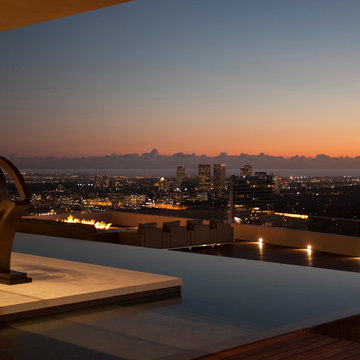
 McClean Design
Designer: Paul McClean
Project Type: New Single Family Residence
Location: Los Angeles, CA
Approximate Size: 15,500 sf
Completion Date: 2012
Photographer: Jim Bartsch
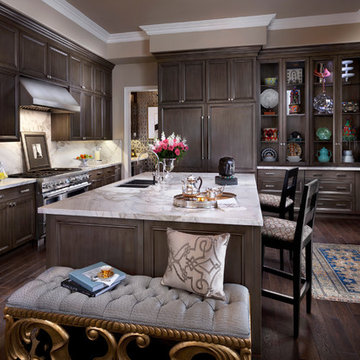


 Alexandra Rae Design
Master closet, her area. Marble topped island holds jewelry and accessories. Designed by Los Angeles interior designer Alexandra Rae
Example of a mid-sized classic women's carpeted and beige floor dressing room design in Los Angeles with shaker cabinets and green cabinets
Example of a mid-sized classic women's carpeted and beige floor dressing room design in Los Angeles with shaker cabinets and green cabinets
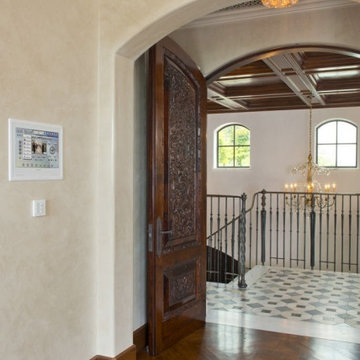
 Global Wave Integration
Custom user interface on touch panel
Inspiration for a contemporary hallway remodel in Los Angeles
Inspiration for a contemporary hallway remodel in Los Angeles
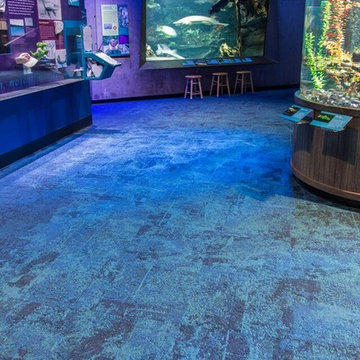


 Hayne Interior Design
Simon Berlyn of Berlyn Photography

Inspiration for a 1950s lap pool remodel in Los Angeles
Inspiration for a 1950s lap pool remodel in Los Angeles
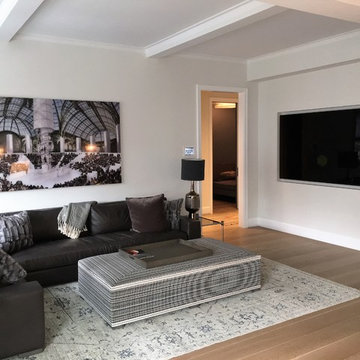
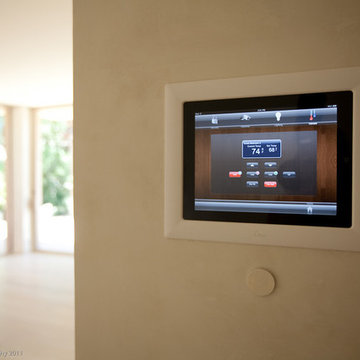
 ATTYWON
RTI Home Automation with custom iPad user interface
Example of a mid-sized trendy enclosed light wood floor living room design in New York with beige walls, a wall-mounted tv and no fireplace
Example of a mid-sized trendy enclosed light wood floor living room design in New York with beige walls, a wall-mounted tv and no fireplace

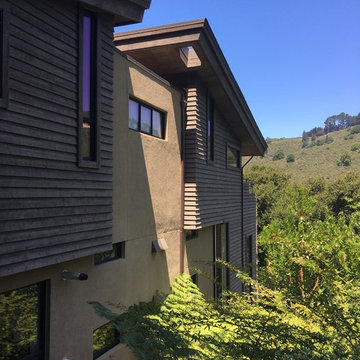
 Robert Nebolon Architects
The house exteriors meet the fire requirements for Wildland-Urban Interface (WUI) requirements for fire resistant construction.
Home design - modern home design idea in San Francisco
Home design - modern home design idea in San Francisco

 Antonio Martins Interior Design
Drew Kelly
Mid-sized eclectic guest concrete floor bedroom photo in Sacramento with white walls and no fireplace
Mid-sized eclectic guest concrete floor bedroom photo in Sacramento with white walls and no fireplace

 Bravas Boca Raton
Modern home front entry features a voice over Internet Protocol Intercom Device to interface with the home's Crestron control system for voice communication at both the front door and gate.
Signature Estate featuring modern, warm, and clean-line design, with total custom details and finishes. The front includes a serene and impressive atrium foyer with two-story floor to ceiling glass walls and multi-level fire/water fountains on either side of the grand bronze aluminum pivot entry door. Elegant extra-large 47'' imported white porcelain tile runs seamlessly to the rear exterior pool deck, and a dark stained oak wood is found on the stairway treads and second floor. The great room has an incredible Neolith onyx wall and see-through linear gas fireplace and is appointed perfectly for views of the zero edge pool and waterway. The center spine stainless steel staircase has a smoked glass railing and wood handrail.
Photo courtesy Royal Palm Properties
 Natural Path Landscaping
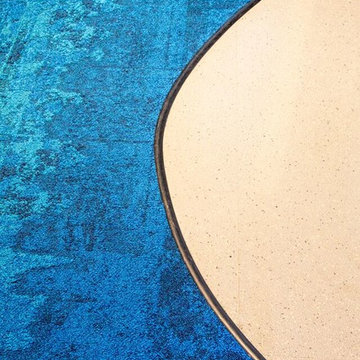
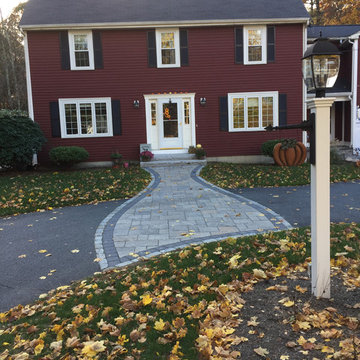
Tough design to interface into a curving driveway.
Mid-sized elegant red front yard and two-story concrete paver and vinyl gable roof photo in Boston
Mid-sized elegant red front yard and two-story concrete paver and vinyl gable roof photo in Boston
13