
Search results for "Interfaces" in Home Design Ideas
 Alan Clark Architects, LLC
Jeff Herr Photography
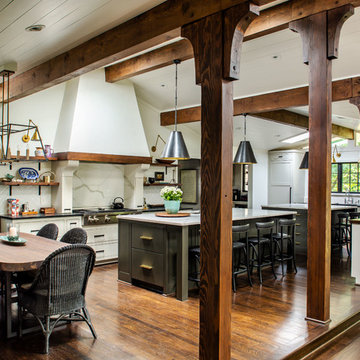
Eat-in kitchen - cottage u-shaped dark wood floor and brown floor eat-in kitchen idea in Atlanta with shaker cabinets, white cabinets, white backsplash, stone slab backsplash, stainless steel appliances, two islands and black countertops
Eat-in kitchen - cottage u-shaped dark wood floor and brown floor eat-in kitchen idea in Atlanta with shaker cabinets, white cabinets, white backsplash, stone slab backsplash, stainless steel appliances, two islands and black countertops
 Romanelli & Hughes Custom Home Builders
J.E. Evans

Living room library - traditional living room library idea in Columbus
Living room library - traditional living room library idea in Columbus

 Urban Oasis Landscape Design
The uneven back yard was graded into ¬upper and lower levels with an industrial style, concrete wall. Linear pavers lead the garden stroller from place to place alongside a rain garden filled with swaying grasses that spans the side yard and culminates at a gracefully arching pomegranate tree, A bubbling boulder water feature murmurs soothing sounds. A large steel and willow-roof pergola creates a shady space to dine in and chaise lounges and chairs bask in the surrounding shade. The transformation was completed with a bold and biodiverse selection of low water, climate appropriate plants that make the space come alive. branches laden with impossibly red blossoms and fruit. The elements of a sustainable habitat garden have been designed into the ¬lush landscape. One hundred percent of rainwater runoff is diverted into the two large raingardens which infiltrate stormwater runoff into the soil. After building up the soil with tons of organic amendments, we added permeable hardscape elements, a water feature, native and climate appropriate plants - including an exceedingly low-water Kurapia lawn - and drip irrigation with a smart timer. With these practices we’ve created a sumptuous wildlife habitat that has become a haven for migratory birds & butterflies.
Find the right local pro for your project

 Annie Hall Interiors
Michael Lee

Mid-sized transitional open concept living room photo in Boston with white walls, a standard fireplace, a wall-mounted tv and a concrete fireplace
Mid-sized transitional open concept living room photo in Boston with white walls, a standard fireplace, a wall-mounted tv and a concrete fireplace
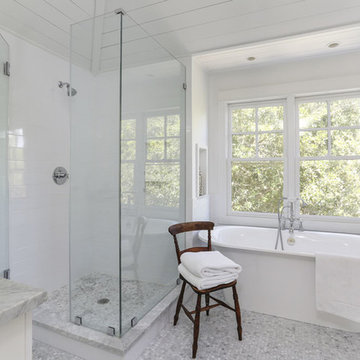
 Diament Builders
Sullivan's Island Home Renovation by Diament Builder Interior Design by Amy Trowman Design, Charleston, SC
Inspiration for a coastal subway tile alcove shower remodel in Charleston
Inspiration for a coastal subway tile alcove shower remodel in Charleston

 Isla Homes
I built this on my property for my aging father who has some health issues. Handicap accessibility was a factor in design. His dream has always been to try retire to a cabin in the woods. This is what he got.
It is a 1 bedroom, 1 bath with a great room. It is 600 sqft of AC space. The footprint is 40' x 26' overall.
The site was the former home of our pig pen. I only had to take 1 tree to make this work and I planted 3 in its place. The axis is set from root ball to root ball. The rear center is aligned with mean sunset and is visible across a wetland.
The goal was to make the home feel like it was floating in the palms. The geometry had to simple and I didn't want it feeling heavy on the land so I cantilevered the structure beyond exposed foundation walls. My barn is nearby and it features old 1950's "S" corrugated metal panel walls. I used the same panel profile for my siding. I ran it vertical to match the barn, but also to balance the length of the structure and stretch the high point into the canopy, visually. The wood is all Southern Yellow Pine. This material came from clearing at the Babcock Ranch Development site. I ran it through the structure, end to end and horizontally, to create a seamless feel and to stretch the space. It worked. It feels MUCH bigger than it is.
I milled the material to specific sizes in specific areas to create precise alignments. Floor starters align with base. Wall tops adjoin ceiling starters to create the illusion of a seamless board. All light fixtures, HVAC supports, cabinets, switches, outlets, are set specifically to wood joints. The front and rear porch wood has three different milling profiles so the hypotenuse on the ceilings, align with the walls, and yield an aligned deck board below. Yes, I over did it. It is spectacular in its detailing. That's the benefit of small spaces.
Concrete counters and IKEA cabinets round out the conversation.
For those who cannot live tiny, I offer the Tiny-ish House.
Photos by Ryan Gamma
Staging by iStage Homes
Design Assistance Jimmy Thornton

 Pond World
This is an example of a large contemporary full sun backyard stone pond in San Diego for summer.
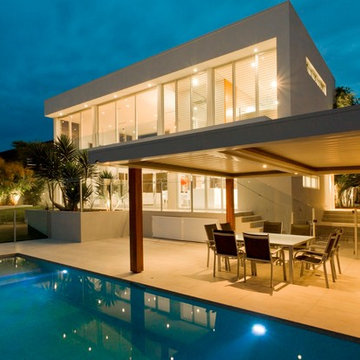



 Lewis & Associates Designs, llc

Sauna - large transitional blue tile and mosaic tile porcelain tile sauna idea in Cleveland with flat-panel cabinets, dark wood cabinets, a hot tub, a two-piece toilet, blue walls, a vessel sink and granite countertops

 Tracy Tesmer Design Remodeling

Art and Craft Studio and Laundry Room Remodel
Craft room - large transitional built-in desk porcelain tile, black floor and wall paneling craft room idea in Atlanta with white walls
Craft room - large transitional built-in desk porcelain tile, black floor and wall paneling craft room idea in Atlanta with white walls
 The Renowned Group
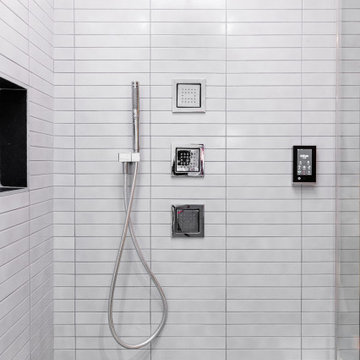
Amazing condo bathroom remodel featuring Kohler top of the line fixtures and accessories.
Bathroom - mid-sized modern bathroom idea in Dallas
Bathroom - mid-sized modern bathroom idea in Dallas

 DoItForMe.Solutions
Replaced multiple individual remote controls with integrated system providing one-button access for most functions.
Visual interface for iPad, iPhone, and Apple Watch.


 My Ground

 This view shows the very tight integration between the deck boards and the faux rock retainer that we installed at another time. The interface between engineered lines and natural shapes is one of the interesting design elements that we often incorporate into our work.
 Page
PageRobert Reck
Inspiration for a large contemporary backyard balcony balcony remodel in Albuquerque with a roof extension
Inspiration for a large contemporary backyard balcony balcony remodel in Albuquerque with a roof extension


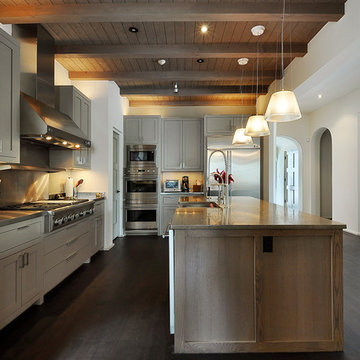
 Spire Integrated Systems Inc.
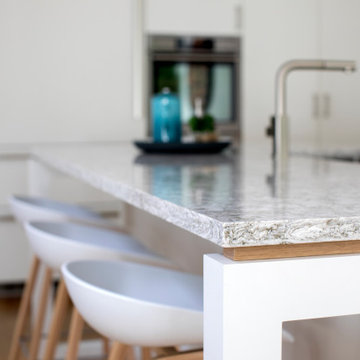
Welcome to five separate units of luxury living.
The residences at Greenleaf are the new standard for living the integrated lifestyle. While multiple systems control everything from lighting and powered windows, to custom wireless shades, the life of a Greenleaf resident iseasily controlled through their touchscreen interface.
A Single Interface – Unlimited Control
Greenleaf units are all controlled through an AMX system using an intuitive iPad user interface. With such a powerful system, residents are able to control their lighting, as well as powered shades and motorized windows through the simple touch of a button.
Intelligence in Technology
Thanks to automated sensors, residents are always in the know about their home and safety – whether at home or away. The control system monitors the weather and natural lighting to close powered windows if they need to be shut for incoming rain, and raise or lower shades automatically.
Lights can be set to turn on as any resident gets home from work late at night, welcoming them home after a long day away. While they are getting ready to head out for a night on the town, residents can listen to their favorite music throughout the home and call the elevator when they’re ready all from one spot.
Call stations allow you to always know who is at the front door, so having multiple guests over for dinner is easier (with less trips up and down the stairs). Remote, secure access allows the home owner to control their property from anywhere in the world and make sure everything is safe and sound.
Save Energy Without Lifting a Finger
Motorized shades can be raised and lowered automatically by the system according to weather and season for efficient light harvesting. Dimmers throughout the residences are set to a default turn-on of 80% for more energy savings. Residents can monitor their heating and cooling systems, as well as energy use, all from their touch pads at home or away.
Control that Disappears
At every Greenleaf residence your eyes focus on the luxurious design, not the state-of-theart technology that seamlessly controls it all. Spire collaborated to create custom solutions focused around an integrated lifestyle while maintaining the high-end design expected at the Greenleaf Trust building.
Equipment List:
• Lutron RA 2 Lighting
• AMX control processors
• Custom iPad user interface
• Sonance in-wall iPad dock
• Marantz Surround Receivers
• Motorized Window Control
• Sonance Architectural Series Speakers
• Motorized TV lift
• Leon Speaker Bars
• AMX integrated thermostats w/ weather forecasting
• Rain sensors
• Elevator control
• Pico remotes
• Door access control
• Siedle Vario Residential Intercom system
• Intelix HDMI distribution
• Sonic Wall routers with secure remote access (client has remote access)
• Apple TV
• Airplay Endpoint
• Motorola Cable Box
• Samsung bluray player
• Samsung televisions
• Gaming system integration
(Xbox and Playstation)
• Lutron QS Shades
23