
Search results for "Interfaces" in Home Design Ideas
 Margot Hartford Photography
Photo: Margot Hartford © 2018 Houzz
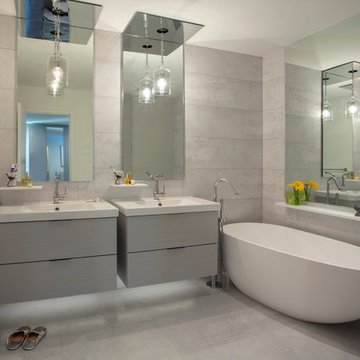
Trendy master gray tile gray floor freestanding bathtub photo with flat-panel cabinets, gray cabinets, white walls and a console sink
Trendy master gray tile gray floor freestanding bathtub photo with flat-panel cabinets, gray cabinets, white walls and a console sink
 Swytch Home Automation
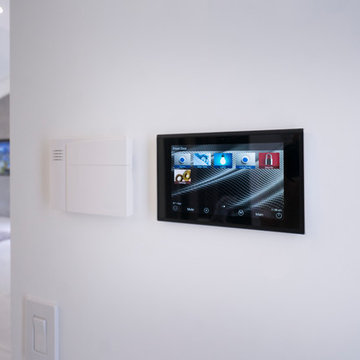
We installed and integrated all of the client's Security, Climate, Lighting, Theater, and Music which can all be controlled through this stylish control interface. All of these features can also be controlled through your favorite smart device, voice, or traditional remote.
 Lelch Audio Video
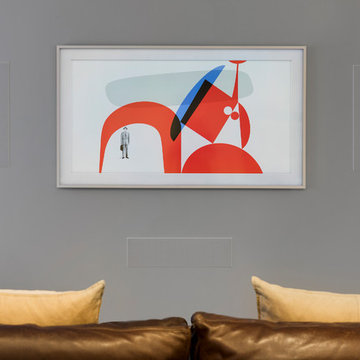
Samsung Frame TV - Apple TV Graphic User Interface - B&W In-Wall Speakers Surround Sound.
Art Displayed
Example of a large minimalist walk-out carpeted home design design in Minneapolis with gray walls
Example of a large minimalist walk-out carpeted home design design in Minneapolis with gray walls
Find the right local pro for your project
 Midlake Builders

Example of a large arts and crafts gray two-story wood gable roof design with a shingle roof

 Braitman Design Studio

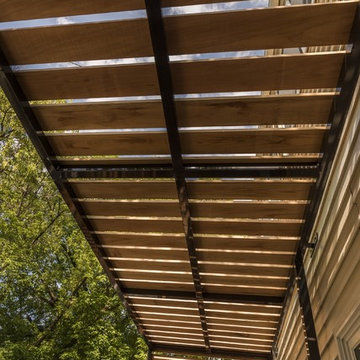
Details of the Deck Enclosure. The spacing of the cedar slats is the same on the ceiling and walls.
A narrow deck with full -wrap surround provides an interface between indoors and outdoors.
Photo Credit: Felicia Evans

 Sound Specialists
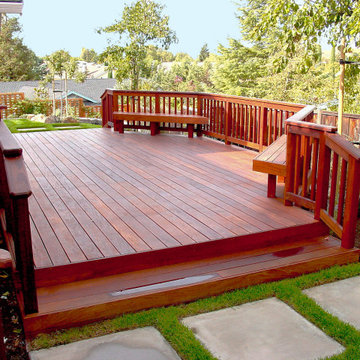
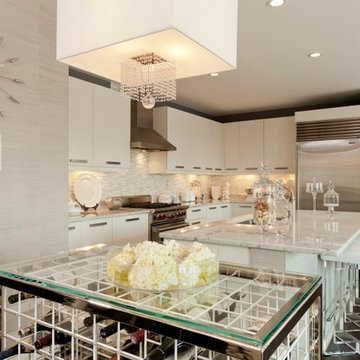
We utilized pop up lifts in the Kitchen and Master Bed to conceal their TVs. In their Library Media Room, designer “Cube” speakers were used to combine high-performance with aesthetics. When designing their control interface, we worked with the homeowners to ensure it was intuitive for them, as well as visually coordinated with the space.

 Sealander Architects
Mike Sealander, Maine Licensed Architect
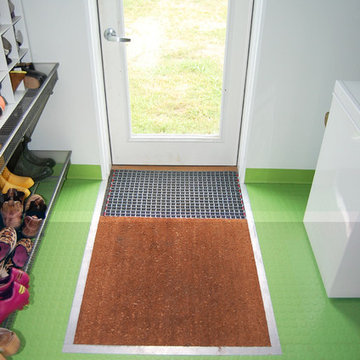
Two-part walk-off mat in a converted farmhouse barn. We built this mud room out of barn space, with an insulated floor. The first walk-off is Interface carpet with an aluminum grate on top, for kicking off mud. The second walk-off is coir, for wiping your feet. An aluminum flat bar mediates between the walk-off and the raised dot rubber tile.
 Stage Two Sell LLC
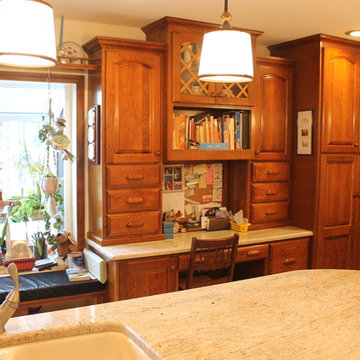
Mid-sized elegant l-shaped porcelain tile eat-in kitchen photo in New York with an undermount sink, raised-panel cabinets, medium tone wood cabinets, granite countertops, gray backsplash, matchstick tile backsplash, white appliances and an island
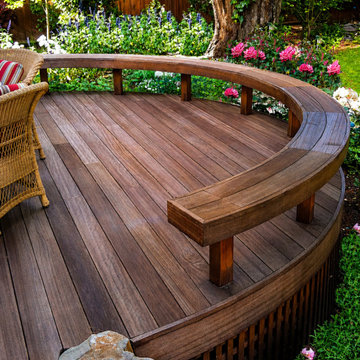
 Marsico Custom Homes, Inc.
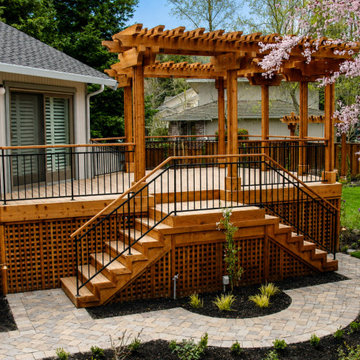
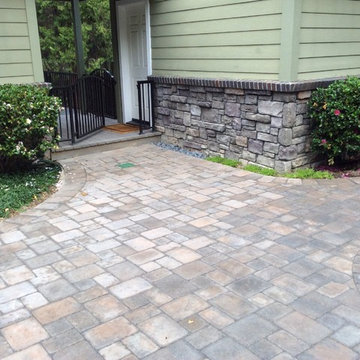
Water saving paver project turned a high maintenance lawn that was rarely even walked on into an inviting extension of the indoor-outdoor interface.
Photos by siri :)
 Miller-Roodell Architects Ltd
David O Marlow
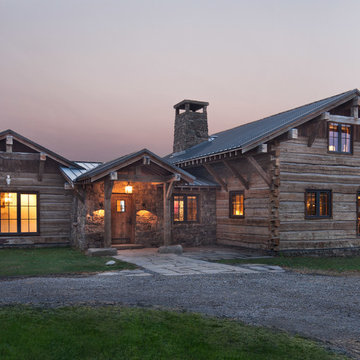
Example of a mountain style brown two-story wood gable roof design with a metal roof
Example of a mountain style brown two-story wood gable roof design with a metal roof
 Golden Visions Design
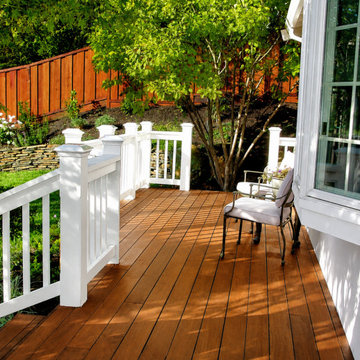
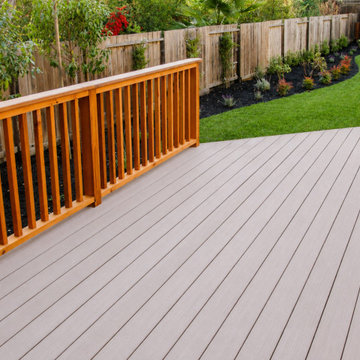
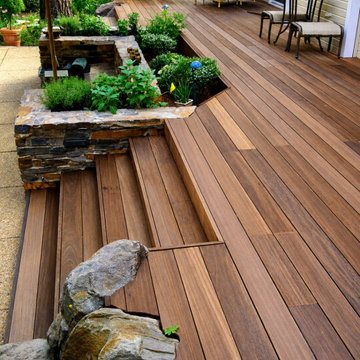
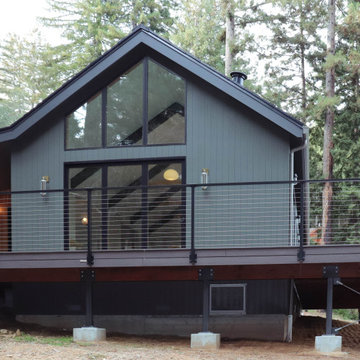
This house replaces a home lost in the Santa Cruz mountains CZU fire from several years ago. The home features Wildland Urban Interface compatible and ignition resistant materials. The siding is non combustible, the decking is class A fire rated, the windows are tempered glass. The deck structure is metal posts and the deck guardrail posts are metal.

27