
Search results for "Interfaces" in Home Design Ideas
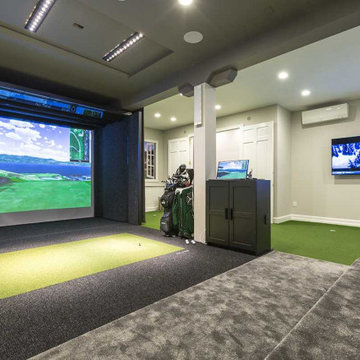
 Ideal Home Theaters of New Jersey
For the “brains” of the home theater IDEAL AV installers chose the Denon AVR-X6200W 4K Ultra HD A/V receiver. It’s a fully-loaded 9.2 channel unit with 11.2 channel processing, DTS:X and Dolby Atmos compatibility, Wi-Fi and Bluetooth capability, and high-end MultEQ XT32 equalization and room calibration. For the “brains” of the system we used a URC MRX-10 advanced network controller, which seamlessly interfaces all of the components with keypads and apps.

 FormLA Landscaping
While homes in the urban wildlife interface (UWI) face greater fire dangers, homeowners can choose to make them much safer. By conscientiously addressing architectural vulnerabilities (home hardening), homeowners protect firefighters and reduce their chances of losing a home. An ember resistant Zone 0, effectively spaced and placed foliage supported with smart irrigation, and conscientious maintenance can add further defenses. Photo: Lesly Hall Photography
 Haven Interior Design LLC
Leslie McKellar
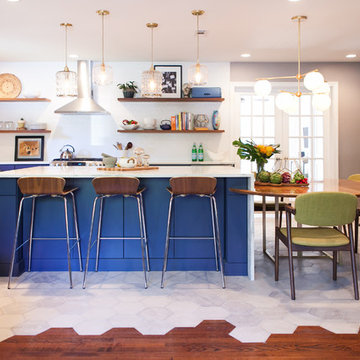
Open concept kitchen - mid-sized eclectic u-shaped white floor open concept kitchen idea in Charleston with a farmhouse sink, flat-panel cabinets, blue cabinets, white backsplash, stainless steel appliances and an island
Open concept kitchen - mid-sized eclectic u-shaped white floor open concept kitchen idea in Charleston with a farmhouse sink, flat-panel cabinets, blue cabinets, white backsplash, stainless steel appliances and an island
Find the right local pro for your project
 Garage Headquarters
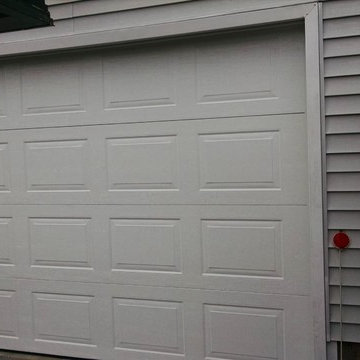
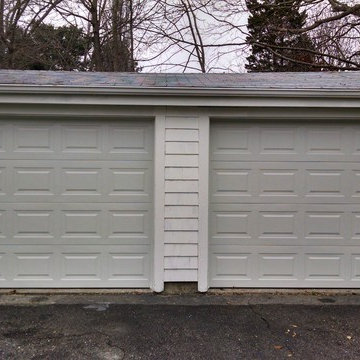
The Landsdown Collection offers four traditional designs, 11 color choices and 21 decorative window options. This durable low-maintenance collection provides section interfaces designed to reduce serious finger and hand injuries.
 Garage Headquarters
The Landsdown Collection offers four traditional designs, 11 color choices and 21 decorative window options. This durable low-maintenance collection provides section interfaces designed to reduce serious finger and hand injuries.
 AquaBluePools
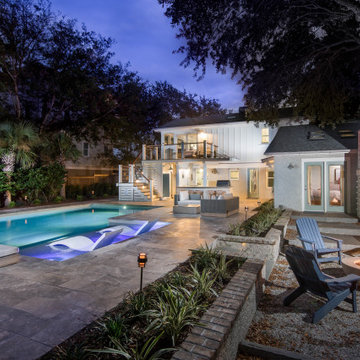
This concrete luxury swimming pool located on the Isle of Palms.
Heated for year-round use, this entertaining pool is perfect for those
who appreciate and love technology.With wireless automation, smart-device interface and chemical
automation – operating this pool could never become more
convenient.
INTERIOR:
* Interior pool finish is Luna Quartz / Bermuda Gray
* Waterline tile is Crossville 'Empire' Cadet White Polished
* The sun ledge has three color-vision LED bubbler fountains
installed directly into the shelf.
EXTERIOR:
Coping - Silver Travertine
 Integrated Media Inc.
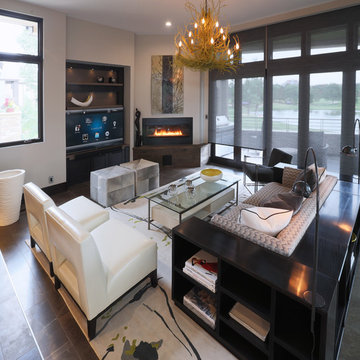
Allow digital devices that you use every day—TVs, audio equipment, lights, security panels, thermostats, and so on—to work together. By allowing everything in the house to work together, with the ability to control it all from one easy-to-use interface—whether it’s a touch screen, remote control, keypad, or even your smartphone—your home suddenly and “automagically” becomes more comfortable, convenient and secure
 Garage Headquarters
The Landsdown Collection offers four traditional designs, 11 color choices and 21 decorative window options. This durable low-maintenance collection provides section interfaces designed to reduce serious finger and hand injuries.
 Garage Headquarters
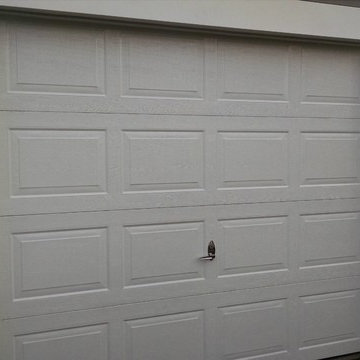
The Landsdown Collection offers four traditional designs, 11 color choices and 21 decorative window options. This durable low-maintenance collection provides section interfaces designed to reduce serious finger and hand injuries.
 Ecoscape Environmental Design
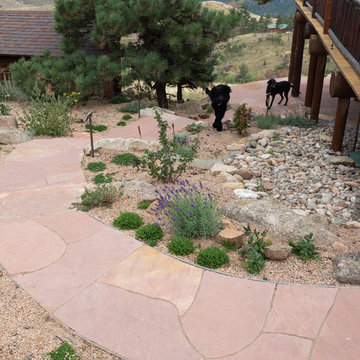
When people first call us to think about hiring us to design a new landscape, we ask 'who else will be interfacing with the yard'? Very often a dog is in the mix! We want you and your pet to enjoy the outdoor space safely, so we'll take that into consideration when selecting plants and other elements. Dogs can be very curious about irrigation pipes & nozzle sprayers, outdoor lighting wires, and even mulch!
 Spire Integrated Systems Inc.
Welcome to five separate units of luxury living.
The residences at Greenleaf are the new standard for living the integrated lifestyle. While multiple systems control everything from lighting and powered windows, to custom wireless shades, the life of a Greenleaf resident iseasily controlled through their touchscreen interface.
A Single Interface – Unlimited Control
Greenleaf units are all controlled through an AMX system using an intuitive iPad user interface. With such a powerful system, residents are able to control their lighting, as well as powered shades and motorized windows through the simple touch of a button.
Intelligence in Technology
Thanks to automated sensors, residents are always in the know about their home and safety – whether at home or away. The control system monitors the weather and natural lighting to close powered windows if they need to be shut for incoming rain, and raise or lower shades automatically.
Lights can be set to turn on as any resident gets home from work late at night, welcoming them home after a long day away. While they are getting ready to head out for a night on the town, residents can listen to their favorite music throughout the home and call the elevator when they’re ready all from one spot.
Call stations allow you to always know who is at the front door, so having multiple guests over for dinner is easier (with less trips up and down the stairs). Remote, secure access allows the home owner to control their property from anywhere in the world and make sure everything is safe and sound.
Save Energy Without Lifting a Finger
Motorized shades can be raised and lowered automatically by the system according to weather and season for efficient light harvesting. Dimmers throughout the residences are set to a default turn-on of 80% for more energy savings. Residents can monitor their heating and cooling systems, as well as energy use, all from their touch pads at home or away.
Control that Disappears
At every Greenleaf residence your eyes focus on the luxurious design, not the state-of-theart technology that seamlessly controls it all. Spire collaborated to create custom solutions focused around an integrated lifestyle while maintaining the high-end design expected at the Greenleaf Trust building.
Equipment List:
• Lutron RA 2 Lighting
• AMX control processors
• Custom iPad user interface
• Sonance in-wall iPad dock
• Marantz Surround Receivers
• Motorized Window Control
• Sonance Architectural Series Speakers
• Motorized TV lift
• Leon Speaker Bars
• AMX integrated thermostats w/ weather forecasting
• Rain sensors
• Elevator control
• Pico remotes
• Door access control
• Siedle Vario Residential Intercom system
• Intelix HDMI distribution
• Sonic Wall routers with secure remote access (client has remote access)
• Apple TV
• Airplay Endpoint
• Motorola Cable Box
• Samsung bluray player
• Samsung televisions
• Gaming system integration
(Xbox and Playstation)
• Lutron QS Shades
 Winkelman Architecture

Example of a mid-sized trendy gray two-story wood flat roof design in Portland Maine with a green roof
 Mary Elizabeth Topping
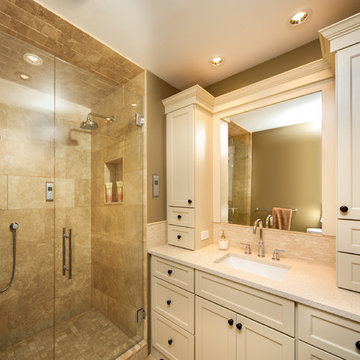
Custom Wood Harbor vanity, Madison Door style, full overlay Maple Mocha finish.
Green Ray Studio, Alex Upshur Photography
Mid-sized elegant master beige tile and stone tile travertine floor alcove shower photo in Detroit with an undermount sink, shaker cabinets, quartz countertops, beige walls and beige cabinets
Mid-sized elegant master beige tile and stone tile travertine floor alcove shower photo in Detroit with an undermount sink, shaker cabinets, quartz countertops, beige walls and beige cabinets
 Garage Headquarters
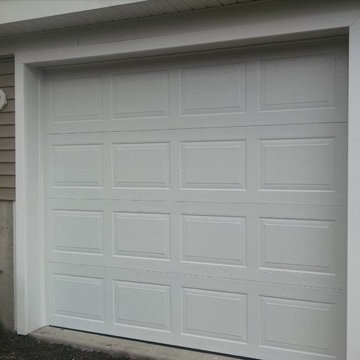
The Landsdown Collection offers four traditional designs, 11 color choices and 21 decorative window options. This durable low-maintenance collection provides section interfaces designed to reduce serious finger and hand injuries.
 Alair Homes Plano
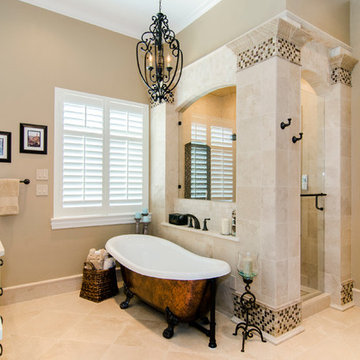
Boring bathroom with wasted space becomes a luxury retreat. The details make this space. Enclosed shower has a Kohler DTV Prompt control and is large, but not cold. Plenty of hidden storage space in the shower makes daily life easy and clean. The shower space is vented with remoted fan on a timer control. Lauren Brown with Versatile Imaging
 Steven Paul Whitsitt Photography
©StevenPaulWhitsitt_Photography

Kitchen Design by
Onesta Design
http://onestadesign.com/index.htm
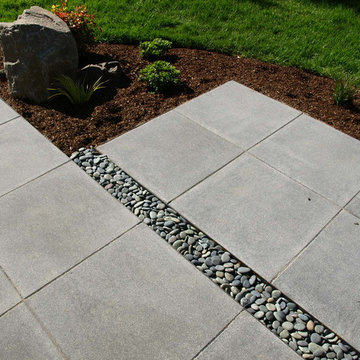
 Ross NW Watergardens
2" pebbles in the 6" gap between slabs of concrete pavers.
By Ben Bowen of Ross NW Watergardens, a Portland landscaping firm.
Photo of a small mid-century modern front yard concrete paver garden path in Portland.
Photo of a small mid-century modern front yard concrete paver garden path in Portland.
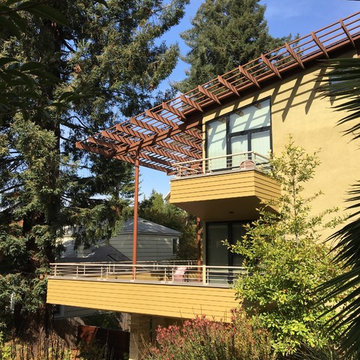
 Robert Nebolon Architects
Exterior view showing the raised decks and terraces underneath a large trellis structure. This hillside home is designed and constructed to meet Wildland Urban Interface (WUI) fire construction.
Best described as California modern, California Contemporary , San Francisco modern, Bay Area modern residential design, Sustainability and green design.
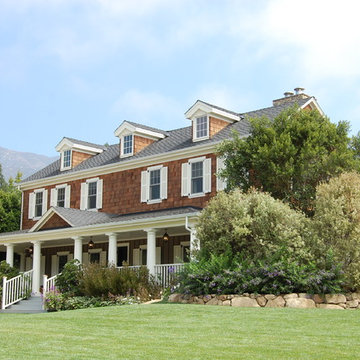
 Cedar Valley Mfg. Inc.
This dream home home was built for Dennis Franz by Pennco Properties inc. and designed by Scott Becker Architects.
Cedar Valley Handcrafted Shingle Panels 7 1/8'' exposure even buttline with keyway spacing and semi transparent Cedar color stain factory applied. Cal Fire Wildland Urban Interface approved material. Real western red cedar shingles in a lap siding format.
34