
Search results for "Interfere" in Home Design Ideas
 Andover Landscape Design & Construction
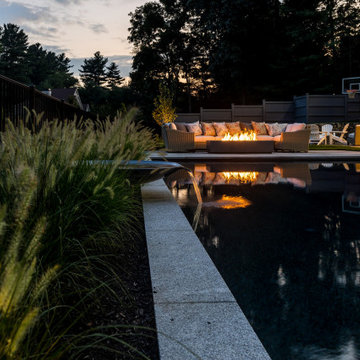
A once uninspired, blank lawn has now transformed into a backyard oasis. This retreat now provides an extension of living space for the family and their friends to enjoy for years to come. The inviting gunite pool is the focal point of this space, centrally located with plenty of sun exposure to enjoy during the summer months. For those times when relaxation is desired, a sculptural water feature provides the sound of running water without being visually overbearing.
Opposite the sun deck, is an inviting, cozy space complete with a sofa and fire pit that can be used year round. The outdoor living room space under a new deck is fully-covered and well-lit so even an occasional rain shower or too much sun won’t interfere with entertaining guests. All of these separate spaces work in harmony to provide a cohesive feel. The new pool and surrounding landscape overlooks the second fairway at Andover Country Club.
 GS Construction
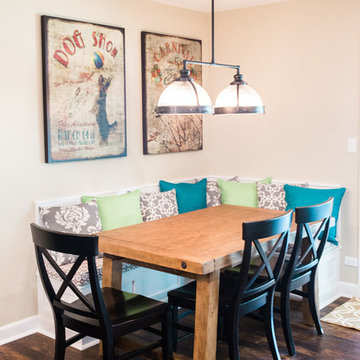
This custom-build banquette was created onsite by our team to lower production costs. With the direction of J Peterson Design, no detail was left unattended. The shaker panels are just the right height so that the continuous baseboard doesn't interfere with the design. Integrated outlets for easy electronic charging and under-seating access panel to ensure local code-compliance. This banquette is not only functional but it's our favorite banquette done thus far because it was done correctly from the start. Did I mention the seating height is ideal?
 Focal Point Hardware
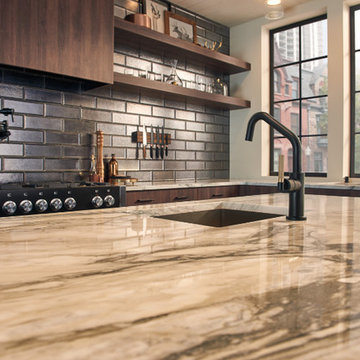
This Brizo Kitchen Faucet Features:
Finish: Matte Black / Luxe Gold
Length: 11.38
Height: 14.44
Width: 5.38
MagneDock Technology – magnetic docking system
Two-function pull-down wand: spray and stream
1-hole installation
Euro-motion ceramic valve with InnoFlex waterways
Accommodates up to 3" deck thickness
Comes with standard fittings
Optional A/C adapter EP73959
SmartTouch On/Off Functionality
Maximum 1.8 gpm @ 60 psi, 6.8 L/min @ 414 kPa
Spout rotates 360˚
Dual integral check valves in sprayer
Quick connect hoses
Hose travels inside mounting shank so it will not interfere with deck edges
LED light indicates water temperature and signals when batteries run low
Find the right local pro for your project
 JDD Wine Cellars, LLC

Custom wine room designed, fabricated and installed with clients rustic tones in mind. Knotty alder, full glass entry with a viewing window from the adjacent room immediately details a stone, cave-like entry into the wine room. Individual bottles, display, bulk storage and presentation shelves adorn this inviting space. Displays are all accented with LED lights on a dimmable transformer. Unique ceiling and wall sconce light fixtures provide just enough light to easily identify all labels. A wine cellar cooling system is hidden in a dead corner of the racking so as not to interfere with the décor or capacity. The used wine barrel offer the perfect surface to set a glass down and enjoy the space.

 Roland Oehme Landscape Architecture
I did a complete new planting design for this project which is a single family home in the suburbs of Towson. The garden is 1/3 acre in size. Most of the existing plants, including many non-native ground covers, like English Ivy, shrubs, and trees, were removed in order to bring in the sunlight for pollinators and remove interference with the power lines. I designed and installed a mostly native plant garden that is designed to be beautiful to view with many flowers blooming all season long and varied textures and movement with ornamental grasses and provides habitat and food for pollinators, like butterflies, bees, and hummingbirds, and for songbirds. Nearly 100 trees, nearly 100 shrubs, and 1,000 perennials and grasses were installed. I continue to oversee the maintenance of this garden.
Landscape design and photo by Roland Oehme

 Drury Design
THE SETUP
This remodeling project transformed a catchall room into a cinema-style theater designed for family entertainment and relaxation. The original space, which housed a small TV, older furniture, and various children’s toys, was reimagined to create a sophisticated, adult-friendly home theater with ample seating and modern amenities.
Design Objectives:
Create a Dark Theater Space: Ensure the room mimics a traditional movie theater environment.
Provide Comfortable Theater Seating: Include enough seating for the family and guests.
Integrate a Dry Bar Area: Include a space for snacks and drinks.
Optimize Space Utilization: Maintain an open area for additional activities.
Design Challenges:
Natural light: The room was too bright for a theater setting.
Seating: Accommodating six theater seats without obstructing views.
Lighting: Ensuring the lighting does not interfere with the viewing experience.
AV: Finding a clutter-free solution for AV equipment.
Dry Bar: Incorporating a dry bar area without overcrowding the space.
Viewing: Ensuring the TV placement allows for comfortable, optimized viewing.
THE RENEWED SPACE
Design Solutions:
Natural Light Control: Installed blackout remote shades on the back window and painted the walls dark charcoal to reduce natural light infiltration.
Seating Arrangement: Built a second level for the back row of seating to ensure unobstructed views for all movie watchers.
Lighting Design: Installed sconces on either side of the window that shine from the sides (to avoid interfering with the viewing experience).
AV Equipment Storage: Utilized existing recess areas with custom shelves matching the cabinetry and concealed cables using a PVC pipe system.
Dry Bar Integration: Created a dry bar area on the back wall with a refrigerator, candy storage, and a small counter space for a popcorn machine and ice maker, with locked drawers to prevent unsupervised access.
Optimal Viewing Distance: Evaluated multiple floor plans and placed the TV on the most suitable wall to ensure optimal viewing and comfortable reclined seating.
Final Thoughts:
The completed home theater has been a resounding success, providing a versatile space for the entire family. The thoughtful design and meticulous attention to detail have created a functional and enjoyable home theater that meets diverse needs, from watching movies and playing video games to relaxing and reading. The areas to the sides of the theater seats can accommodate spillover seating or activity zones. The area housing the AV equipment also includes extra shelves for storing snuggle-grade movie viewing blankets. This theater space has become a favorite hangout spot, offering comfort and entertainment for everyone.
This view shows the dual level theater seating, bean bags, open AV shelving on the right to tuck the cables which our installers ran behind the TV with PVC piping.
 Carolina Home Exteriors
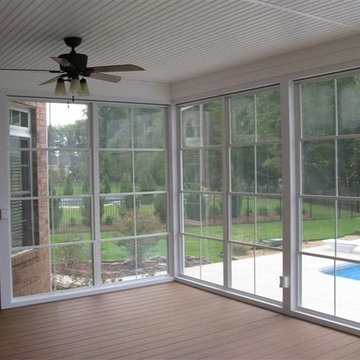
Acrylic - For the most open-air options Acrylic Horizontal Sliding doors/windows will give your sunroom complete, floor-to-ceiling access to the outdoors.
The multi-panel doors are the horizontal equivalent of vertical sliding windows. Providing an unfettered view with nothing to interfere with natural breezes the Acrylic Horizontal systems are a great choice for many homeowners.
Crystal clear Acrylic panels are as durable as single-pane glass. And because they’re mounted in lightweight, sturdy aluminum frames they’re a breeze to operate. And if the breezes are too much and the rain comes in sideways, simply slide your doors closed for a weather-tight seal that doesn’t compromise your view.
 TKS Design Group
Free ebook, Creating the Ideal Kitchen. DOWNLOAD NOW
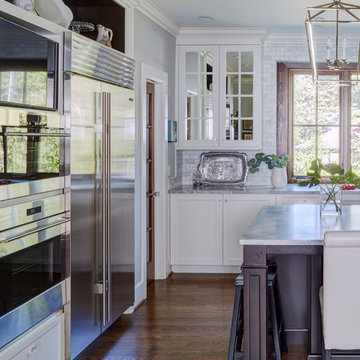
This project started out as a kitchen remodel but ended up as so much more. As the original plan started to take shape, some water damage provided the impetus to remodel a small upstairs hall bath. Once this bath was complete, the homeowners enjoyed the result so much that they decided to set aside the kitchen and complete a large master bath remodel. Once that was completed, we started planning for the kitchen!
The original kitchen was just large enough to accommodate an island and a separate pantry but felt a little cramped, especially during the weekends when the couple likes to entertain. The primary goal was to maintain the functionality of the current space, but to add some breathing room as well as to provide a view to the homeowner’s side yard and substantial Hosta garden.
The solution was to bump out the space about 10 feet which provided ample room for large pro appliances, a large island for gathering and an upgraded pantry space. It was important to the homeowners to create a space that felt like it belonged in their historic 1866 home. Details such as matching new trim to the existing large custom profiles in the original home and re-purposing an existing door to be used for the new pantry, provided these touches. A large window at the main sink provides that view into the yard and a beautiful focal point for the room.
A mix of painted wood and stained cabinetry gives the new kitchen a sense of belonging in the older home, as do the Super White quartzite that has the look of marble, subway tile backsplash, polished nickel lanterns and glass and mirrored doors. The large pantry, filled with custom shelving built to the homeowner’s specifications, stainless steel appliances and the two Galley Workstations – sinks that do double duty as prep space – ensure that not only does the kitchen look great, but also functions in a personalized manner that works perfectly for the occupants.
Doing the bump out also allowed the opportunity for a small mudroom and powder room right off the kitchen as well as re-arranging some openings to allow for better traffic flow throughout the entire first floor. The result is a comfortable up-to-date home that feels both steeped in history yet allows for today’s style of living.
Designed by: Susan Klimala, CKD, CBD
Photography by: Michael Alan Kaskel
For more information on kitchen and bath design ideas go to: www.kitchenstudio-ge.com
 HSL Building Company, LLC
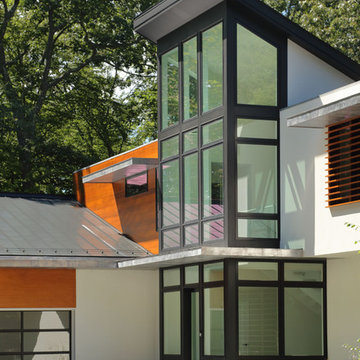
A groundbreaking residential construction project in Connecticut, executed by HSL Builders, challenges the stereotypical notion of modern architecture as a mere "box." The innovative design, spearheaded by architect George Dumitru, revolves around a dynamic pinwheel concept. The central atrium serves as the project's focal point, with four cantilevered second-story bedrooms creating a visually centrifugal effect. Transparency is a key element, evident in the glazed atrium and open floor plan, fostering a seamless connection between indoor and outdoor spaces. Embracing Connecticut's natural landscape, the design minimizes interference to maximize picturesque vistas. This collaborative effort, led by HSL Builders, showcases inventive design elements that go beyond the traditional, redefining the essence of modern residential construction.
 Michael Nash Design, Build & Homes
2012 NARI CAPITAL COTY, FINALIST AWARD WINNER, RESIDENTIAL EXTERIOR UNDER $100,000
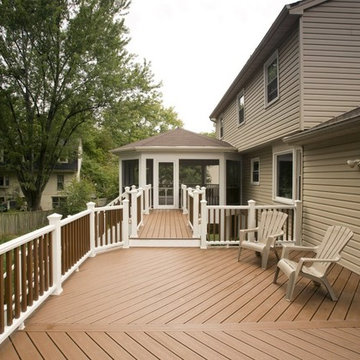
The outdoor life means the world to this couple and their three children in Springfield, Virginia. Sports and having friends over are a big part of their lives so having a nice outdoor living space off their home is very important.
Unfortunately, the home they purchased had not only a small, crumbling deck, but the backyard landscaping left much to be desired. The main objectives of their outdoor living renovation were to be able to have a large enough patio, deck and screen porch so they could all be outside enjoying their own activities at the same time.
Working with Michael Nash Design, Build & Homes, the homeowners decided to add a large deck on the right side of the back of the house and a 20’ x 20’ octagonal screen porch on the left side. In order not to interfere with windows and the placement of utilities on the lower level, the Michael Nash team created a brick walkway which leads to double sided stairways. Maintenance-free decking and accessories are used throughout. A high cathedral ceiling with beaded panels, recessed lights and a ceiling fan make the screened-in porch a family favorite.
On the lower level, several trees were removed and the yard was graded level for a new flagstone patio with short stone seating walls. A bed for plants and flower with stone rocks was placed around the utility meters to create a more desirable appearance.
The sound of kids playing soccer in backyard while dad is grilling and mom is relaxing on the deck is a dream come true for this family.
 Arielle C. Schechter, AIA

The Master Bedroom has a huge window toward the view. The media is set at an angle to one side, so as not to interfere with the view at all. The ceilings are 12' tall. Duffy Healey, photographer.
 Yantram Animation Studio
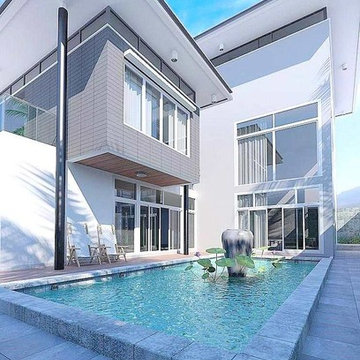
3d Architectural Visualization of models using CAD tools brings life and clarity into the design objectives with respect to interference, clearance, tolerance aspects, aesthetics and helps communicate ideas more effectively.
 Bespoke Kitchens and Baths
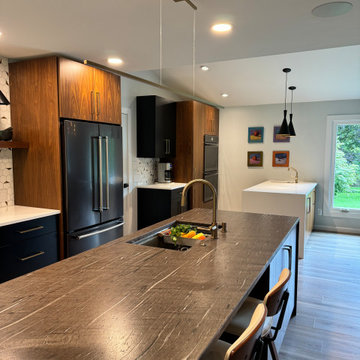
Two islands create separate workspaces for cooks to make sure meal is prepared without interference. Not every kitchen has room for two islands, but we always look for the best functional solutions to make life in the kitchen productive and fun!
 Roland Oehme Landscape Architecture
I did a complete new planting design for this project which is a single family home in the suburbs of Towson. The garden is 1/3 acre in size. Most of the existing plants, including many non-native ground covers, like English Ivy, shrubs, and trees, were removed in order to bring in the sunlight for pollinators and remove interference with the power lines. I designed and installed a mostly native plant garden that is designed to be beautiful to view with many flowers blooming all season long and varied textures and movement with ornamental grasses and provides habitat and food for pollinators, like butterflies, bees, and hummingbirds, and for songbirds. Nearly 100 trees, nearly 100 shrubs, and 1,000 perennials and grasses were installed. I continue to oversee the maintenance of this garden.
Landscape design and photo by Roland Oehme
 Bath and Kitchen Town
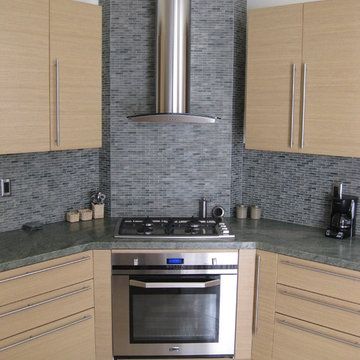
A complete clean lines design with complimentary material such as white oak,stainless steel and glass reinforce the product integrity and underline its aesthetic qualities.
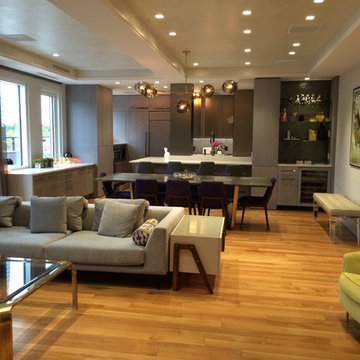
 Parlor Arts/ NYC Wall Finishes
The ceilings have a custom metallic finish with an interference wax.
Design by Justin Shaulis Interiors
Minimalist home design photo in New York
Minimalist home design photo in New York
 Heidi Thorn
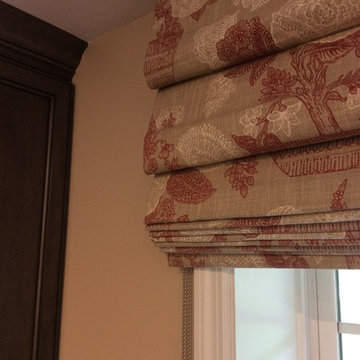
Heidi Thorn and the homeowner worked closely together to ensure that the window valances would not interfere with the existing casework and trim in this custom kitchen.
The fabric treatments bring softness and privacy to this large transitional kitchen.
 place architecture:design
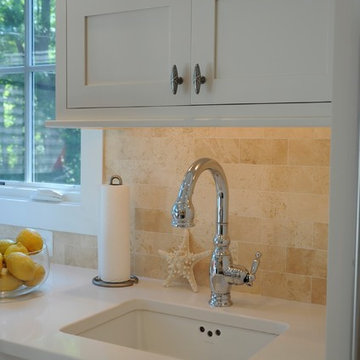
The simple cabinet fronts [Plain & Fancy] are accented with a personal pull/knob and several glass doors for display. A bar sink and extra counter space, toward the outside wall, is one of many multi-functional areas that do not interfere with the other cooking spaces.
Photo: Place, Inc.
 SnapSports® Athletic Floors & Outdoor Courts

this home court features the patented modular sports flooring by SnapSports, called Maple ShockTower - a full suspension sport surface http:///www.snapsports.com
 Roland Oehme Landscape Architecture
I did a complete new planting design for this project which is a single family home in the suburbs of Towson. The garden is 1/3 acre in size. Most of the existing plants, including many non-native ground covers, like English Ivy, shrubs, and trees, were removed in order to bring in the sunlight for pollinators and remove interference with the power lines. I designed and installed a mostly native plant garden that is designed to be beautiful to view with many flowers blooming all season long and varied textures and movement with ornamental grasses and provides habitat and food for pollinators, like butterflies, bees, and hummingbirds, and for songbirds. Nearly 100 trees, nearly 100 shrubs, and 1,000 perennials and grasses were installed. I continue to oversee the maintenance of this garden.
Landscape design and photo by Roland Oehme
21