
Search results for "Interfere" in Home Design Ideas
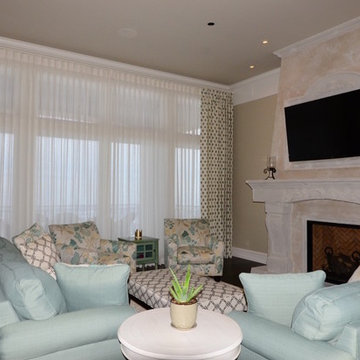
 The Well Dressed Window
A large space with large windows needs to be anchored and the view framed. With a panoramic view of the city and lake below, these large windows were begging to be decorated. Daring to be bold, an embroidered, printed linen from Kravet was selected as side panels to pair with the linen sheers on the rod behind. Using custom painted channel rods, the 16ft wide space was easy to work with because the brackets didn’t interfere with the rods. To filter the blazing summer sun the sheers were made to cover the windows completely as an alternative to contemporary looking rollershades. Achieving the same purpose, the sheers added to the drama of the beautiful side panels on this dual channel rod treatment.
 Joanne Forgione-Salata
JFSalata.

Guest bathroom renovation - Fine Woodworking by John Salata, Greensboro, NC
Example of a mid-sized classic kids' beige tile and travertine tile travertine floor and multicolored floor bathroom design in Other with raised-panel cabinets, brown cabinets, a two-piece toilet, beige walls, an undermount sink and granite countertops
Example of a mid-sized classic kids' beige tile and travertine tile travertine floor and multicolored floor bathroom design in Other with raised-panel cabinets, brown cabinets, a two-piece toilet, beige walls, an undermount sink and granite countertops
 User
UserPhantom Retractable Screen Doors are a wonderful addition to any in-swing or out-swing door. Mounted on the inside or outside of the door frame, the retractable screen does not interfere with the door’s operation. Designed to blend seamlessly with the door frame, this disappearing door screen provides insect protection and solar shading without blocking your views. These screen doors come in a variety of colors and sizes, and can easily tie in with your existing décor.
Find the right local pro for your project
 Studio Hus
Shade Degges
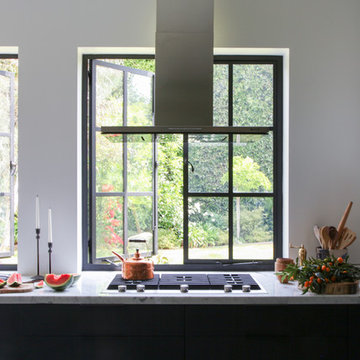
Inspiration for a mid-sized contemporary eat-in kitchen remodel in Los Angeles with an island, an undermount sink, flat-panel cabinets, black cabinets and stainless steel appliances
Inspiration for a mid-sized contemporary eat-in kitchen remodel in Los Angeles with an island, an undermount sink, flat-panel cabinets, black cabinets and stainless steel appliances
 Green Building Supply

Color: EcoCork-Cuero
Inspiration for a mid-sized southwestern cork floor living room remodel in Chicago with white walls, a corner fireplace, a plaster fireplace and a media wall
Inspiration for a mid-sized southwestern cork floor living room remodel in Chicago with white walls, a corner fireplace, a plaster fireplace and a media wall
 Design Set Match
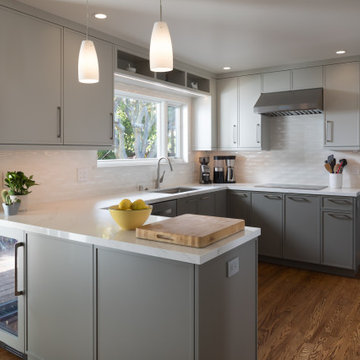
This kitchen included an odd-sized double-oven with shattered glass and appliance interference, wasted soffit space, inadequate lighting, and more. The client also faced issues with the laundry closet, storage, and countertops.
We addressed these concerns by adjusting the layout. Featured changes include an integrated micro-convection double-oven, a counter-depth refrigerator, the removal of soffits, an expanded cabinetry footprint, a built-in laundry, relocating the electrical panel, and adding solid-surface countertops.
Design elements include cabinet-mounted remote switches, a built-in wine refrigerator, two-tone cabinetry, all LED lighting, a pull-down swivel faucet, fully functional storage, and virtually seamless countertops.
These changes addressed all of the clients’ pain points and improved the kitchen’s functionality, efficiency, and aesthetic.
 HSL Building Company, LLC
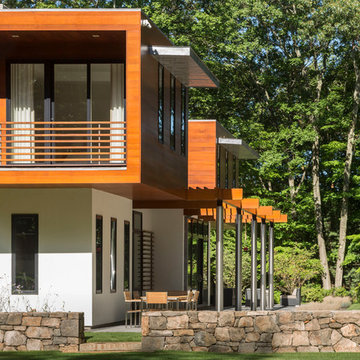
A groundbreaking residential construction project in Connecticut, executed by HSL Builders, challenges the stereotypical notion of modern architecture as a mere "box." The innovative design, spearheaded by architect George Dumitru, revolves around a dynamic pinwheel concept. The central atrium serves as the project's focal point, with four cantilevered second-story bedrooms creating a visually centrifugal effect. Transparency is a key element, evident in the glazed atrium and open floor plan, fostering a seamless connection between indoor and outdoor spaces. Embracing Connecticut's natural landscape, the design minimizes interference to maximize picturesque vistas. This collaborative effort, led by HSL Builders, showcases inventive design elements that go beyond the traditional, redefining the essence of modern residential construction.
 Michael Nash Design, Build & Homes
2012 NARI CAPITAL COTY, FINALIST AWARD WINNER, RESIDENTIAL EXTERIOR UNDER $100,000
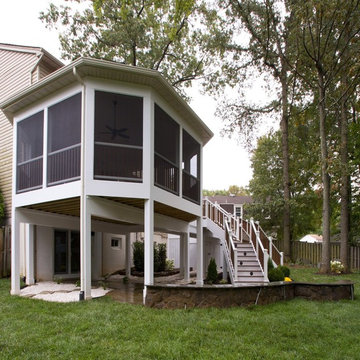
The outdoor life means the world to this couple and their three children in Springfield, Virginia. Sports and having friends over are a big part of their lives so having a nice outdoor living space off their home is very important.
Unfortunately, the home they purchased had not only a small, crumbling deck, but the backyard landscaping left much to be desired. The main objectives of their outdoor living renovation were to be able to have a large enough patio, deck and screen porch so they could all be outside enjoying their own activities at the same time.
Working with Michael Nash Design, Build & Homes, the homeowners decided to add a large deck on the right side of the back of the house and a 20’ x 20’ octagonal screen porch on the left side. In order not to interfere with windows and the placement of utilities on the lower level, the Michael Nash team created a brick walkway which leads to double sided stairways. Maintenance-free decking and accessories are used throughout. A high cathedral ceiling with beaded panels, recessed lights and a ceiling fan make the screened-in porch a family favorite.
On the lower level, several trees were removed and the yard was graded level for a new flagstone patio with short stone seating walls. A bed for plants and flower with stone rocks was placed around the utility meters to create a more desirable appearance.
The sound of kids playing soccer in backyard while dad is grilling and mom is relaxing on the deck is a dream come true for this family.
 Creasey Construction
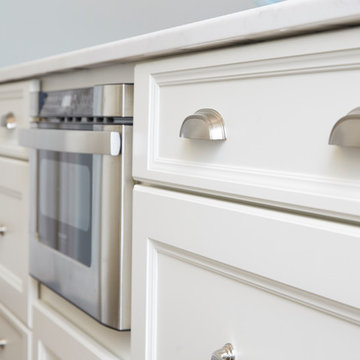
The breakfast bar in this open-floor plan kitchen built by Springfield, Illinois' premier kitchen remodeling company, Creasey Construction, in 2017. In an effort to maximize counters pace, the central island features a microwave drawer that is mounted within the custom base cabinetry. The placement is perfect as it doesn't interfere with the main prep and cooking space near the range.
 RAZVAN BARSAN + PARTNERS
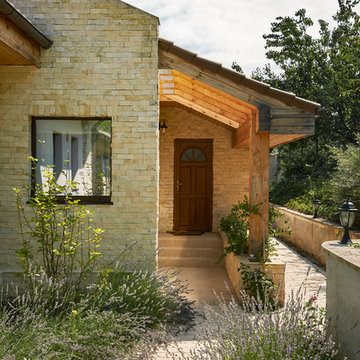
Coming up with new ideas is always challenging, but the challenge seems even more difficult to overcome when the starting point is quite limiting. In the case of this residential project, the starting point was an existing foundation, that needed to be used for the future building. Therefore, the footprint of the house needed to remain the same, however, the functions needed adjustments since the requirements and priorities of the owners changed in the previous years.
Another aspect that involved limitations but in a totally different sense was the setting - a beautiful place near a lake, surrounded by wild vegetation - and our challenge was to integrate the house while emphasizing the view.
We managed to do so by using large glass areas towards the lake, by laying the house properly on the sloped ground and by the use of materials. Because we didn't want to interfere with the all-natural vibe of the surroundings, we preferred using all-natural materials: wood as a structural material as well as an interior and exterior wall finishing, natural stone on both façades and pavements, ceramic roofing.
The result now peacefully lays near the lake, a discrete presence, while hosting the life of a family and all the peace of mind one can get.
 HSL Building Company, LLC
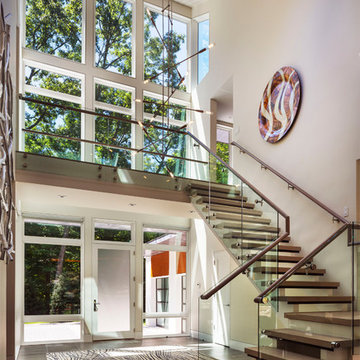
A groundbreaking residential construction project in Connecticut, executed by HSL Builders, challenges the stereotypical notion of modern architecture as a mere "box." The innovative design, spearheaded by architect George Dumitru, revolves around a dynamic pinwheel concept. The central atrium serves as the project's focal point, with four cantilevered second-story bedrooms creating a visually centrifugal effect. Transparency is a key element, evident in the glazed atrium and open floor plan, fostering a seamless connection between indoor and outdoor spaces. Embracing Connecticut's natural landscape, the design minimizes interference to maximize picturesque vistas. This collaborative effort, led by HSL Builders, showcases inventive design elements that go beyond the traditional, redefining the essence of modern residential construction.
 Maria Aureli
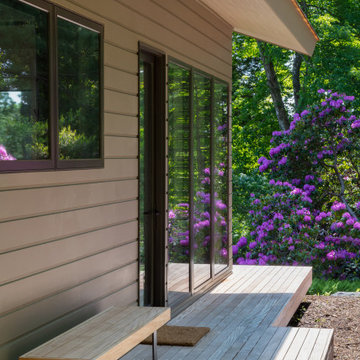
The challenge was to create a modern, minimalist structure that did not interfere with the natural setting but rather seemed nestled in and part of the landscape while blurring the lines between interior and exterior spaces.
Special Features and Details:
• wood floor, ceiling and exterior deck all run in the same direction drawing the eye toward the water view below
• valence encompassing the living space aligns with the face of the loft floor and conceals window shades and uplighting.
• pocket doors are flush with the ceiling adding to the feeling of one room flowing into the other when the doors are open
• ample storage tucks into the walls unobtrusively
• baseboards are set in, flush with the walls separated by a channel detail.
• deck appears to float, creating a sense of weightlessness. This detail repeats at the bedside tables and bathroom vanity
• obscured glass window in shower provides light and privacy
 Wood In The Home
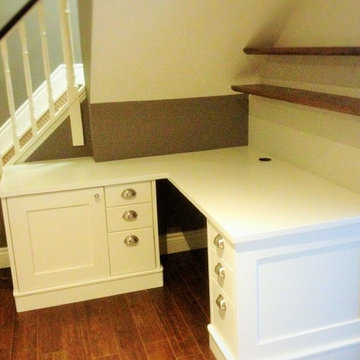
This desk was custom built to fit into this space, the cupboard houses the printer which is on a pullout tray that matches the floor colour. The dovetail drawers also match the floor the same as the floating real oak shelves. The desk fits perfectly into this area and does not interfere with traffic from the stairs to the living area.
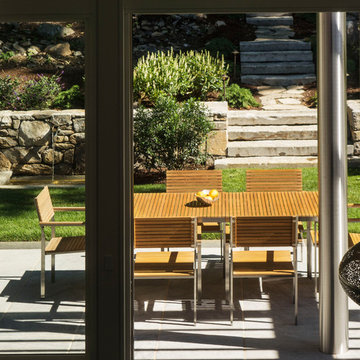 HSL Building Company, LLC
A groundbreaking residential construction project in Connecticut, executed by HSL Builders, challenges the stereotypical notion of modern architecture as a mere "box." The innovative design, spearheaded by architect George Dumitru, revolves around a dynamic pinwheel concept. The central atrium serves as the project's focal point, with four cantilevered second-story bedrooms creating a visually centrifugal effect. Transparency is a key element, evident in the glazed atrium and open floor plan, fostering a seamless connection between indoor and outdoor spaces. Embracing Connecticut's natural landscape, the design minimizes interference to maximize picturesque vistas. This collaborative effort, led by HSL Builders, showcases inventive design elements that go beyond the traditional, redefining the essence of modern residential construction.
 Michael James Design, Inc.
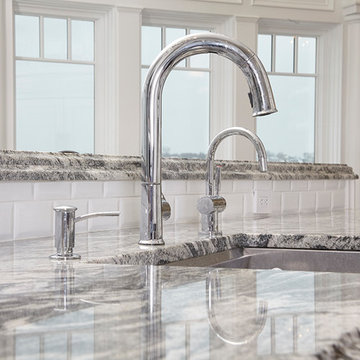
The clean lines of the kitchen sink, faucet, hot water tap and soap dispenser don't interfere with the focal points of the kitchen or of the gorgeous view!
 JDD Wine Cellars, LLC

Custom wine room designed, fabricated and installed with clients rustic tones in mind. Knotty alder, full glass entry with a viewing window from the adjacent room immediately details a stone, cave-like entry into the wine room. Individual bottles, display, bulk storage and presentation shelves adorn this inviting space. Displays are all accented with LED lights on a dimmable transformer. Unique ceiling and wall sconce light fixtures provide just enough light to easily identify all labels. A wine cellar cooling system is hidden in a dead corner of the racking so as not to interfere with the décor or capacity. The used wine barrel offer the perfect surface to set a glass down and enjoy the space.
 Curtain Call
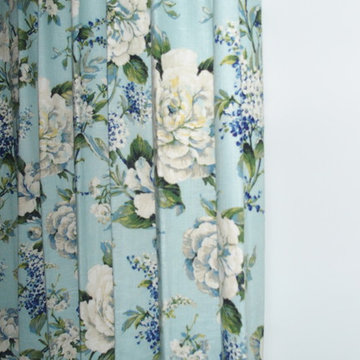
These light blue blackout, pinch pleated draperies are installed in a traditional, light blue bedroom. The fabric has huge white roses and periwinkle colored accents. The blackout lining is soft and supple. The draperies are installed on white traverse rods which were cut to order so that the rod would not interfere with the opening of a closet door in the corner, Sheer, white drapery panels on installed inside the window trim on tension rods. These help to create privacy in a home that is close to the street and its neighbors.
 Classic Muskoka Homes
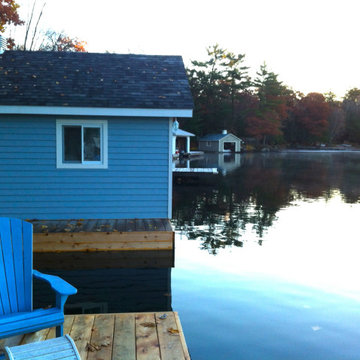
A simple 1-storey boathouse located on Lake Muskoka in the Milford Bay and Beaumaris area between Bracebridge and Port Carling, Ontario.
Modern Muskoka boathouse designs incorporate welded steel construction to create large, open boathouse interiors without interference to pedestrian circulation paths that would otherwise be caused by structural columns/posts.
Boathouses in Muskoka can also incorporate structural steel in order to allow winter boat storage using boat-lifts or hoists that elevate boats and other personal watercraft out of the water and suspend them for storage inside the boathouse.
We have an appreciation for the building forms and architectural ornamentation found in traditional Muskoka boathouse designs.
 Sosna Inc
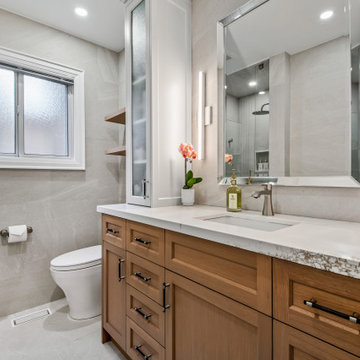
This project was a special one for us. We had the pleasure of working with a lovely retired couple in their early 70s who were returning clients! It's always a testament to our work when clients come back for more. This time, they were ready to tackle a full bathroom and basement renovation to truly make their Mississauga home a haven for their golden years. Before: Outdated and Cramped Both bathrooms were stuck in a time warp, sporting outdated fixtures and cramped layouts. Limited storage and bulky linen towers that blocked natural light added to the feeling of confinement. Downstairs, the basement was a sea of belongings with only one closet for storage. Peeling linoleum tiles and remnants of an acoustic ceiling definitely didn't create an inviting atmosphere. The Vision: Functionality, Light, and Style Our clients desired bathrooms that were both functional and stylish, with ample storage and a spa-like ambiance. In the basement, their dream was to create a space where they could relax, pursue hobbies, and entertain, all while keeping their belongings organized. The Transformation: Custom Solutions for a Perfect Fit
●Bathrooms: We banished the bulky linen towers and designed custom vanities withdrawers and shallow countertop towers to maximize storage without sacrificing light.Frameless glass shower enclosures added a modern touch and further enhanced thefeeling of spaciousness. Each bathroom, though similar in shape, boasts a distinctpersonality. The lower level bathroom has a contemporary spa-like feel with off-whitetextured tiles and a sleek white oak vanity, while the upper bathroom exudes elegancewith polished marble-look tiles, a richly stained oak vanity, and a luxurious showerbench.
●Basement: Forget basic drywall closets! We maximized the basement's potential withtwo large closets for storage, a custom media unit, and a clever cabinet designed tohouse the clients' roll-in sewing machine table and piano.
Challenges and Triumphs
During the renovation, we encountered some unexpected ductwork that threatened to interfere with a planned shower niche. Our team quickly adapted, shifting the niche and maximizing its width to maintain both functionality and design.
Life After Renovation: A New Chapter
The transformation is remarkable. The bathrooms are now bright, spacious, and functional oases. The basement has been reborn as a haven for relaxation and hobbies, with ample storage to keep everything organized. Our clients can now enjoy movie nights, play the piano, and indulge in their crafting passions in a space that truly reflects their lifestyle.
Memorable Moments
Working with these clients was an absolute joy. Their trust in our expertise, especially when it came to maximizing their basement's potential, was incredibly rewarding. Seeing their faces light up as they experienced their newly renovated spaces made all the effort worthwhile.
This project was a reminder that renovations are about more than just aesthetics. They're about creating spaces that enhance our clients' lives and allow them to embrace new possibilities. We're honored to have played a part in this couple's journey to a more comfortable, functional, and beautiful home.
 Phantom Screens
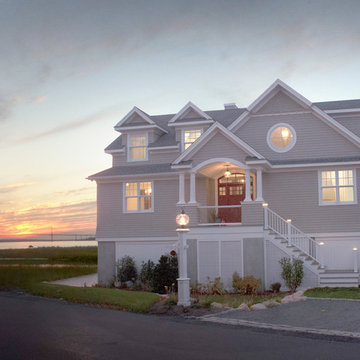
Located in the picturesque Portsmouth, this private residence truly embraces its location, capturing views from every angle plus allowing air to enter and keeping the interiors cool during summer months. Numerous doors and windows make the home appear as though its inhabitants are a natural part of their surroundings—as is the home.
The design team needed to source screens for the doors and windows that would let in the fresh air without blocking the stunning beachfront views. The selected mesh type – Phifer’s 18/14 insect mesh in charcoal color – offers great visibility to the outside, lets in the breeze, and keeps the insects from entering the home.
The resulting cross ventilation is used to reduce the need for air conditioning in summer by letting cool air into the home during the breezier morning and evening hours. During cool days or in the spring or fall, air conditioning dependence is now virtually eliminated by using screens throughout the day.
Integration with design:
The designers selected Legacy door screens and Serene window screens as the best solution for the home`s custom designed Kolbe windows and doors. Professionally installed to match the varying sizes of each opening, the screens retract completely out of sight into their color-matched housings, preserving the look and design of the windows and the doorway. The homeowners chose an exterior mount application so the screens would not interfere with interior shades.
"We chose Phantom screens for our new coastal home due to the fine quality of construction of Phantom’s screens and hardware. In addition, it provided us options to mount the screens on the outside so that we could have our window treatments mounted inside the frame to show off the millwork, plus keep the views. We love them!"
– Debra T., Homeowner
17