
Search results for "Interfere" in Home Design Ideas
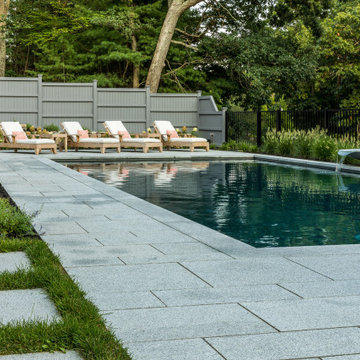
 Andover Landscape Design & Construction
A once uninspired, blank lawn has now transformed into a backyard oasis. This retreat now provides an extension of living space for the family and their friends to enjoy for years to come. The inviting gunite pool is the focal point of this space, centrally located with plenty of sun exposure to enjoy during the summer months. For those times when relaxation is desired, a sculptural water feature provides the sound of running water without being visually overbearing.
Opposite the sun deck, is an inviting, cozy space complete with a sofa and fire pit that can be used year round. The outdoor living room space under a new deck is fully-covered and well-lit so even an occasional rain shower or too much sun won’t interfere with entertaining guests. All of these separate spaces work in harmony to provide a cohesive feel. The new pool and surrounding landscape overlooks the second fairway at Andover Country Club.
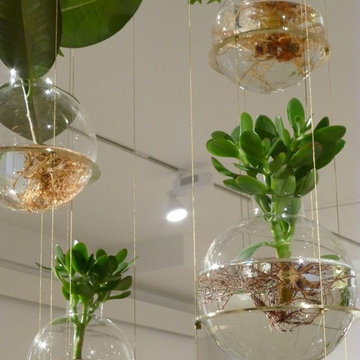
 Dotto Francesco Consulting Green
Creating music room and Te 'with bubbles in the glass of various thickness with water (the quantitatà varies from bubble to bubble to create a perfect acoustic) more aquatic plants, salon that lets you hear every little vibration, buyer Nobil Donna Venetian. The most complicated part was the calibration of the bubbles to give you the possibility of high-frequency sounds travel faster, while in the air would be dispersed before. A very important factor in the transmission of sound but, even more, in the acoustic perception.
Sounds from the frequency similar (but not exactly the same), for example, generate a particular phenomenon, known as "beat" that alters in a fundamental way the perception of the sound.
"Imagine a pond and the classic rock thrown into the water. If after the first stone they throw a second, this will generate concentric circles, which will interfere with those generated by the stone thrown to first."
The visual analogy in this case is a simple way to explain that, as in the case of shock waves in the water, even in those scores takes place the exact same phenomenon. (When after about 4 months of starting work) (inspiration only for the bubbles taken from blog Fr.)

Find the right local pro for your project
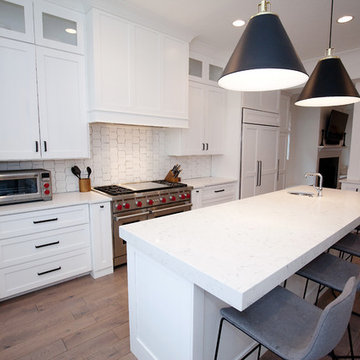
 Meyer Design
Plenty of working space in this kitchen, with a breakfast bar that won't interfere with meal preparation. There's a great veggie sink for additional food prep, with the best island location between fridge and pantry!
Architect: Meyer Design
Photos: Reel Tour Media
 Cape Associates, Inc.
This home, set at the end of a long, private driveway, is far more than meets the eye. Built in three sections and connected by two breezeways, the home’s setting takes full advantage of the clean ocean air. Set back from the water on an open plot, its lush lawn is bordered by fieldstone walls that lead to an ocean cove.
The hideaway calms the mind and spirit, not only by its privacy from the noise of daily life, but through well-chosen elements, clean lines, and a bright, cheerful feel throughout. The interior is show-stopping, covered almost entirely in clear, vertical-grain fir—most of which was source from the same place. From the flooring to the walls, columns, staircases and ceiling beams, this special, tight-grain wood brightens every room in the home.
At just over 3,000 feet of living area, storage and smart use of space was a huge consideration in the creation of this home. For example, the mudroom and living room were both built with expansive window seating with storage beneath. Built-in drawers and cabinets can also be found throughout, yet never interfere with the distinctly uncluttered feel of the rooms.
The homeowners wanted the home to fit in as naturally as possible with the Cape Cod landscape, and also desired a feeling of virtual seamlessness between the indoors and out, resulting in an abundance of windows and doors throughout.
This home has high performance windows, which are rated to withstand hurricane-force winds and impact rated against wind-borne debris. The 24-foot skylight, which was installed by crane, consists of six independently mechanized shades operating in unison.
The open kitchen blends in with the home’s great room, and includes a Sub Zero refrigerator and a Wolf stove. Eco-friendly features in the home include low-flow faucets, dual-flush toilets in the bathrooms, and an energy recovery ventilation system, which conditions and improves indoor air quality.
Other natural materials incorporated for the home included a variety of stone, including bluestone and boulders. Hand-made ceramic tiles were used for the bathroom showers, and the kitchen counters are covered in granite – eye-catching and long-lasting.
 Reico Kitchen & Bath
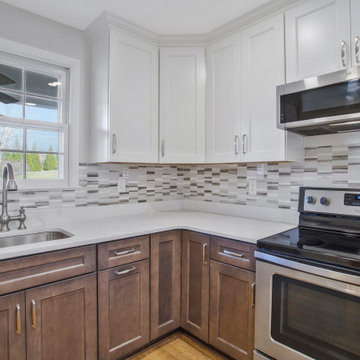
Eric Kneller from Reico Kitchen & Bath in Frederick, MD, partnered with Ravenwood to design a transitional kitchen using Merillat Autograph cabinetry.
The kitchen features the Bayard door style in an Evercore painted Warm White finish for the wall cabinets and Maple in Stained Molasses for the base cabinets.
The client shared, “We avoided a kitchen remodel for years due to stories of stressful experiences. Our project with Reico was nothing like that! From start to finish, everything was handled professionally. Eric played a key role in the process, offering helpful suggestions for the layout and design that gave us great options for customization.”
Eric added, “The homeowners wanted more storage space, especially since there was no pantry in the home. We worked together to design a solution that wouldn’t interfere with the dining area. The transitional style of the cabinets works well with the warm white and dark stained finishes. I’m pleased with the final result.”
Photos courtesy of BTW Images.
 The Well Dressed Window
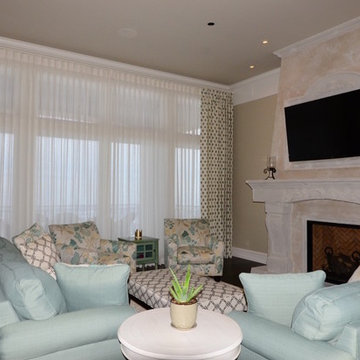
A large space with large windows needs to be anchored and the view framed. With a panoramic view of the city and lake below, these large windows were begging to be decorated. Daring to be bold, an embroidered, printed linen from Kravet was selected as side panels to pair with the linen sheers on the rod behind. Using custom painted channel rods, the 16ft wide space was easy to work with because the brackets didn’t interfere with the rods. To filter the blazing summer sun the sheers were made to cover the windows completely as an alternative to contemporary looking rollershades. Achieving the same purpose, the sheers added to the drama of the beautiful side panels on this dual channel rod treatment.
 Michael Nash Design, Build & Homes
2012 NARI CAPITAL COTY, FINALIST AWARD WINNER, RESIDENTIAL EXTERIOR UNDER $100,000
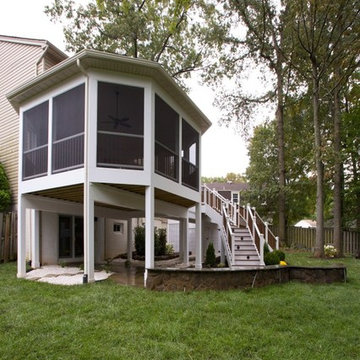
The outdoor life means the world to this couple and their three children in Springfield, Virginia. Sports and having friends over are a big part of their lives so having a nice outdoor living space off their home is very important.
Unfortunately, the home they purchased had not only a small, crumbling deck, but the backyard landscaping left much to be desired. The main objectives of their outdoor living renovation were to be able to have a large enough patio, deck and screen porch so they could all be outside enjoying their own activities at the same time.
Working with Michael Nash Design, Build & Homes, the homeowners decided to add a large deck on the right side of the back of the house and a 20’ x 20’ octagonal screen porch on the left side. In order not to interfere with windows and the placement of utilities on the lower level, the Michael Nash team created a brick walkway which leads to double sided stairways. Maintenance-free decking and accessories are used throughout. A high cathedral ceiling with beaded panels, recessed lights and a ceiling fan make the screened-in porch a family favorite.
On the lower level, several trees were removed and the yard was graded level for a new flagstone patio with short stone seating walls. A bed for plants and flower with stone rocks was placed around the utility meters to create a more desirable appearance.
The sound of kids playing soccer in backyard while dad is grilling and mom is relaxing on the deck is a dream come true for this family.
 Denise Butchko/Butchko and Company
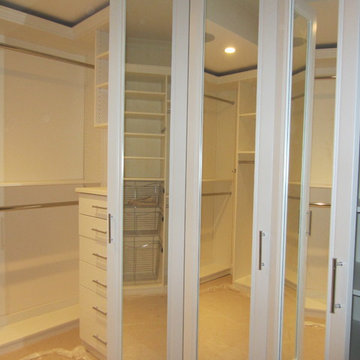
This walk in closet looks simple, but is demanding in its' return on space. We used a white melamine with thermofoil fronts.
We added crown molding and left a shadow line because there were different ceiling heights and clearances that we needed to be sure not to interfere with.
There are baskets behind the mirrored doors and they are hinged to function as a three-way mirror.
We measured hanging needs as well as how much space we needed for folded items. We also incorporated the clients preferences for baskets, jewelry storage, a safe, and easily changing from winter to summer wardrobe all within one closet space.

 Legendary Escapes Pools
The design strategy included working within the footprint created by the home and backyard, wanting to incorporate a swimming pool “destination” within the backyard that would be large enough to fit the “larger than life” criteria, but without taking away any of the natural beauty or obstructing the view of the horse pastures, barn and nature surrounding the home.
Once the design work began, and the pool area was able to incorporate one of every feature the customer could have wanted, Curtis had some steel grates from a former tilt-a-whirl carnival ride that gave him the idea of suspending a stage over the pool. The initial idea was a modest stage with some waterfall/sheer decent features. With the idea of using steel to form the framework, the stage idea grew into something much more that would include a full stage set up, lighting trusses, a “green room” and staging area. Once the stage was designed to be so large, the pool size and scope needed to match including the patio surround, area underneath the stage, and all the additional features.
The home architecture is a Ranch with a full finished walkout basement adjacent to the pool area. An existing deck had to be removed to allow for the pool build and new Trex deck, as well as a 3 story tall observation tower that overlooks the pool and surrounding horse pastures.
The design strategy was to work within the footprint the house and decks provided to create an extension of the home for outdoor entertaining. Since the exterior of the house was quite long (and dull, the owner equating it to a 1970’s motel), our team needed to incorporate elements to make the space feel more like a backyard resort. The goal was maintaining a cozy at home feel in a grand expanse of space.
It takes a team and a unique blend of artistry to build this project. Sandi Maki, co-owner of the company is responsible for the business side of things, and marketing to reach exceptional customers who allow us to build these backyard dreams. The construction side of our company boasts a diverse, multi-geneational family business. Allan Curtis is the designer/builder and comes up with the fantastic pool plans and ideas. His team consists of his daughter Jesse Curtis, who is high right hand and manages the project just as much as Allan does. She is instrumental in everything from dig day, to tying the steel, pouring the concrete, stonework and tile work, forming the waterfall, applying ecoFinish, pouring and stamping patio, and everything in between. Allan’s nephew Mark Curtis installed and plumbed the three pool filtration systems. Allan’s wife Annie has become very good at stonework on walls and waterfalls adding the unique accents our projects have become known for. Allan’s sister-in-law, Karen Olson also does tile and stonework on the jobs and created the rockstar mural on the patio. Frank DiPiazza assists with structural elements and built the new deck, and college student Brendan Schafer assists where needed and maintains the pool and equipment during the summer on a weekly basis.
As with many homeowners who reach out to Legendary Escapes, this owner, Dale Walter, knew he wanted a “custom” pool without knowing what that really meant. He was able to show Curtis the space, and his initial ideas, and then allowed Allan and his team the freedom to dream and build. The majority of Legendary Escapes customers make the decision to hire the company after the first meeting with Curtis. As long as the project and design are challenging and interesting, the customer meets the criteria of being easy to work with, and is special in their own unique way Curtis will consider taking on their project. From the beginning it is important to Curtis that the customer understands they need to allow the project to take on a life of it’s own, and for Curtis to create without interference or asking too many questions – working together becomes a reality.
The design is typically presented on paper, a hand-colored, hand drawn design that outlines only the large elements, and an accompanying budget which outlines the structural elements and budgets and has a “theme” budget for items to be determined but doesn’t change once it is set.
Once that contract is signed, Curtis and his team over-deliver on what the customer could only have dreamed up in their wildest imagination. Projects proceed in an organic way- not every element is planned before the project begins. As the space begins to take shape, so do the details and finishing elements. When the Rockstar project began, there was no plan for the guitars on the fences, or guitar fire features. The VIP seating area wasn’t added until mid way through the patio pours as the space began to take shape. The murals both in the grotto and on the pool floor were planned just moments before each of them was to be installed. It’s this free-flowing combination of the customers and team’s dreams, ideas, elements and the Legendary Escapes team that creates backyard pools that are as much art as they are design and engineering masterpieces.
 Lightstyles lighting
elan
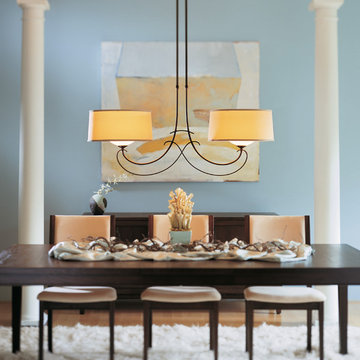
Mid-sized transitional medium tone wood floor and brown floor dining room photo in Charlotte with blue walls
Mid-sized transitional medium tone wood floor and brown floor dining room photo in Charlotte with blue walls
 HSL Building Company, LLC
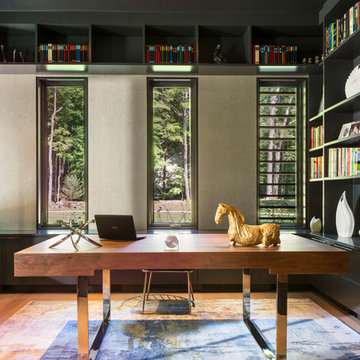
A groundbreaking residential construction project in Connecticut, executed by HSL Builders, challenges the stereotypical notion of modern architecture as a mere "box." The innovative design, spearheaded by architect George Dumitru, revolves around a dynamic pinwheel concept. The central atrium serves as the project's focal point, with four cantilevered second-story bedrooms creating a visually centrifugal effect. Transparency is a key element, evident in the glazed atrium and open floor plan, fostering a seamless connection between indoor and outdoor spaces. Embracing Connecticut's natural landscape, the design minimizes interference to maximize picturesque vistas. This collaborative effort, led by HSL Builders, showcases inventive design elements that go beyond the traditional, redefining the essence of modern residential construction.
 LeafFilter Gutter Protection
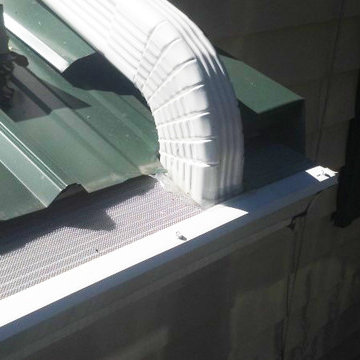
LeafFilter Gutter Protection can be installed on new or existing gutters. Because Leaf Filter is not visible from the ground, it will not interfere with the look and design of your home.
 Design Set Match
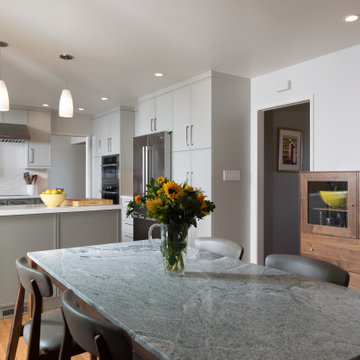
This kitchen included an odd-sized double-oven with shattered glass and appliance interference, wasted soffit space, inadequate lighting, and more. The client also faced issues with the laundry closet, storage, and countertops.
We addressed these concerns by adjusting the layout. Featured changes include an integrated micro-convection double-oven, a counter-depth refrigerator, the removal of soffits, an expanded cabinetry footprint, a built-in laundry, relocating the electrical panel, and adding solid-surface countertops.
Design elements include cabinet-mounted remote switches, a built-in wine refrigerator, two-tone cabinetry, all LED lighting, a pull-down swivel faucet, fully functional storage, and virtually seamless countertops.
These changes addressed all of the clients’ pain points and improved the kitchen’s functionality, efficiency, and aesthetic.
 Maria Aureli
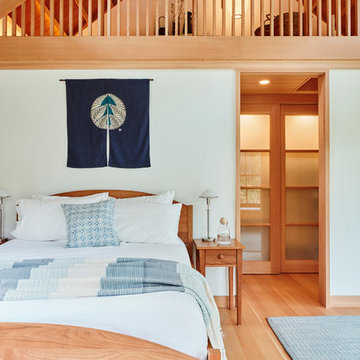
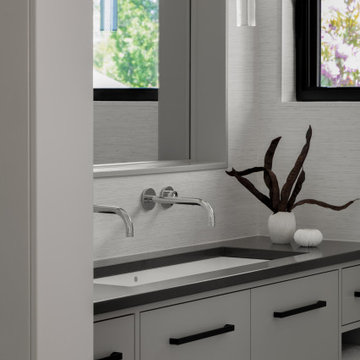
The challenge was to create a modern, minimalist structure that did not interfere with the natural setting but rather seemed nestled in and part of the landscape while blurring the lines between interior and exterior spaces.
Special Features and Details:
• wood floor, ceiling and exterior deck all run in the same direction drawing the eye toward the water view below
• valence encompassing the living space aligns with the face of the loft floor and conceals window shades and uplighting.
• pocket doors are flush with the ceiling adding to the feeling of one room flowing into the other when the doors are open
• ample storage tucks into the walls unobtrusively
• baseboards are set in, flush with the walls separated by a channel detail.
• deck appears to float, creating a sense of weightlessness. This detail repeats at the bedside tables and bathroom vanity
• obscured glass window in shower provides light and privacy
 Michael Nash Design, Build & Homes
2012 NARI CAPITAL COTY, FINALIST AWARD WINNER, RESIDENTIAL EXTERIOR UNDER $100,000
The outdoor life means the world to this couple and their three children in Springfield, Virginia. Sports and having friends over are a big part of their lives so having a nice outdoor living space off their home is very important.
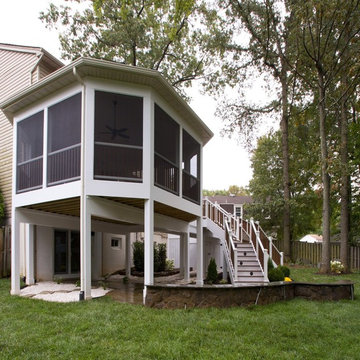
Unfortunately, the home they purchased had not only a small, crumbling deck, but the backyard landscaping left much to be desired. The main objectives of their outdoor living renovation were to be able to have a large enough patio, deck and screen porch so they could all be outside enjoying their own activities at the same time.
Working with Michael Nash Design, Build & Homes, the homeowners decided to add a large deck on the right side of the back of the house and a 20’ x 20’ octagonal screen porch on the left side. In order not to interfere with windows and the placement of utilities on the lower level, the Michael Nash team created a brick walkway which leads to double sided stairways. Maintenance-free decking and accessories are used throughout. A high cathedral ceiling with beaded panels, recessed lights and a ceiling fan make the screened-in porch a family favorite.
On the lower level, several trees were removed and the yard was graded level for a new flagstone patio with short stone seating walls. A bed for plants and flower with stone rocks was placed around the utility meters to create a more desirable appearance.
The sound of kids playing soccer in backyard while dad is grilling and mom is relaxing on the deck is a dream come true for this family.
 Creasey Construction
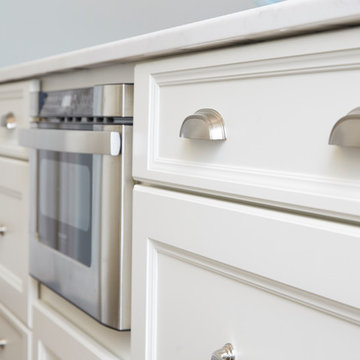
The breakfast bar in this open-floor plan kitchen built by Springfield, Illinois' premier kitchen remodeling company, Creasey Construction, in 2017. In an effort to maximize counters pace, the central island features a microwave drawer that is mounted within the custom base cabinetry. The placement is perfect as it doesn't interfere with the main prep and cooking space near the range.
 Kolb Custom Land Services, Inc.

Chris' customer asked for a first line of defense from golf cart traffic, delivery vehicles and headlight interference, i.e. privacy buffer. I custom built the stone wall to do just that.
 Yael Wiesner
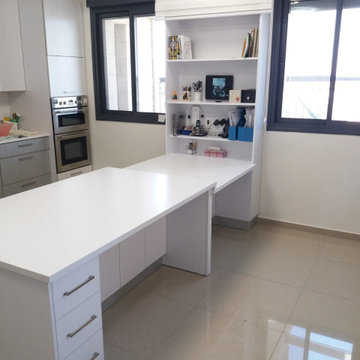
This 2 level kitchen island allows for family office space and eating at the same time without one activity interfering with the other, The lower level has basic office supplies next to it and the space doesnt interfere with the higher eating area. The zabra blinds hide the office supplies on Shabbos
 Maria Aureli

The challenge was to create a modern, minimalist structure that did not interfere with the natural setting but rather seemed nestled in and part of the landscape while blurring the lines between interior and exterior spaces.
Special Features and Details:
• wood floor, ceiling and exterior deck all run in the same direction drawing the eye toward the water view below
• valence encompassing the living space aligns with the face of the loft floor and conceals window shades and uplighting.
• pocket doors are flush with the ceiling adding to the feeling of one room flowing into the other when the doors are open
• ample storage tucks into the walls unobtrusively
• baseboards are set in, flush with the walls separated by a channel detail.
• deck appears to float, creating a sense of weightlessness. This detail repeats at the bedside tables and bathroom vanity
• obscured glass window in shower provides light and privacy
34