
Search results for "Interior architecture" in Home Design Ideas

 LDa Architecture & Interiors
TEAM
Developer: Green Phoenix Development
Architect: LDa Architecture & Interiors
Interior Design: LDa Architecture & Interiors
Builder: Essex Restoration
Home Stager: BK Classic Collections Home Stagers
Photographer: Greg Premru Photography

 Beer Architectural Group
Hot tub - huge rustic indoor rectangular and stamped concrete natural hot tub idea in New York

 Jaffe Architecture
Example of a large trendy light wood floor, brown floor and tray ceiling eat-in kitchen design in Chicago with an undermount sink, flat-panel cabinets, white cabinets, quartzite countertops, paneled appliances, an island and white countertops
Find the right local pro for your project
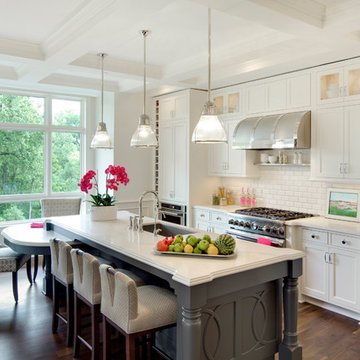
 Lucy Interior Design
Interior design: Lucy Interior Design
Architect: Charlie & Co. Design
Builder: BohLand Homes
Photography: SPACECRAFTING
Kitchen - transitional kitchen idea in Minneapolis
Kitchen - transitional kitchen idea in Minneapolis
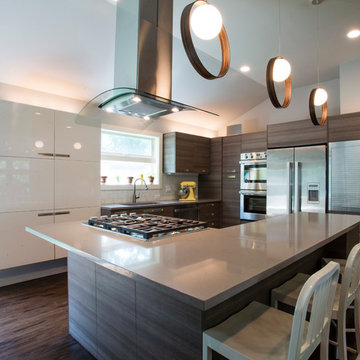
 Lemon Grass Interior Architecture
Erik Rank Photography
Eat-in kitchen - mid-sized modern l-shaped dark wood floor eat-in kitchen idea in New York with an undermount sink, flat-panel cabinets, dark wood cabinets, white backsplash, ceramic backsplash, stainless steel appliances and an island
Eat-in kitchen - mid-sized modern l-shaped dark wood floor eat-in kitchen idea in New York with an undermount sink, flat-panel cabinets, dark wood cabinets, white backsplash, ceramic backsplash, stainless steel appliances and an island

 Brian O'Keefe Architect, P.C.
The billiard room includes intricate moldings and wood paneling designs inspired by classical and historical design precedents, with expert custom stains applied by master skilled artisans. The crown molding designs were adapted to incorporate today’s modern systems such as air conditioning as well as audio speakers to reduce their visual impact in the rooms.
Interior Architecture by Brian O'Keefe Architect, PC, with Interior Design by Marjorie Shushan.
Featured in Architectural Digest.
Photo by Liz Ordonoz.
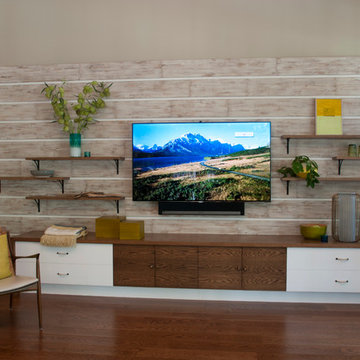 Lemon Grass Interior Architecture
Erik Rank Photography
Inspiration for a large 1950s open concept medium tone wood floor family room remodel in New York with a wall-mounted tv and gray walls
Inspiration for a large 1950s open concept medium tone wood floor family room remodel in New York with a wall-mounted tv and gray walls

Sponsored
Columbus, OH

Hope Restoration & General Contracting
Columbus Design-Build, Kitchen & Bath Remodeling, Historic Renovations
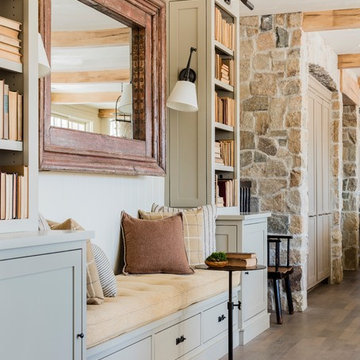
 Lisa Tharp Design
Family Room with new stone walls and cabinetry. Interior Architecture + Design by Lisa Tharp.
Photography by Michael J. Lee
Example of a transitional open concept dark wood floor and gray floor family room design in Boston with a standard fireplace, a plaster fireplace and a concealed tv
Example of a transitional open concept dark wood floor and gray floor family room design in Boston with a standard fireplace, a plaster fireplace and a concealed tv

 MCYIA Interior Architecture and Design
{Photo Credit: Zach Manzano}
Small trendy brown tile alcove shower photo in Hawaii with an undermount sink, flat-panel cabinets, dark wood cabinets, quartzite countertops and a one-piece toilet
Small trendy brown tile alcove shower photo in Hawaii with an undermount sink, flat-panel cabinets, dark wood cabinets, quartzite countertops and a one-piece toilet
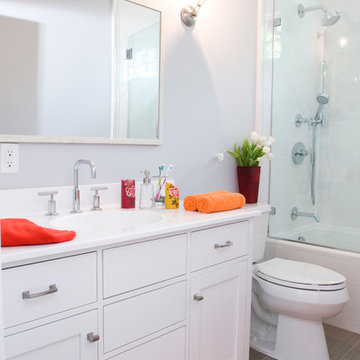 Lemon Grass Interior Architecture
Erik Rank Photography
Inspiration for a mid-sized contemporary kids' white tile and subway tile porcelain tile alcove bathtub remodel in New York with an undermount sink, recessed-panel cabinets, white cabinets, a one-piece toilet, gray walls and quartz countertops
Inspiration for a mid-sized contemporary kids' white tile and subway tile porcelain tile alcove bathtub remodel in New York with an undermount sink, recessed-panel cabinets, white cabinets, a one-piece toilet, gray walls and quartz countertops
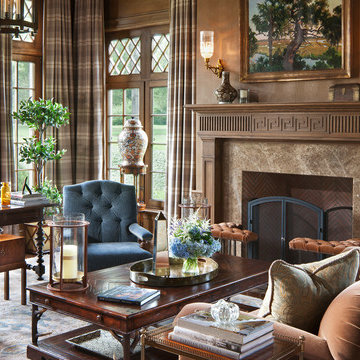
 Wadia Associates
What you envision we create, from initial phases of design to the materials selected and how they are crafted. Here you can see architectural detailing shining through and adding to enrich the room.
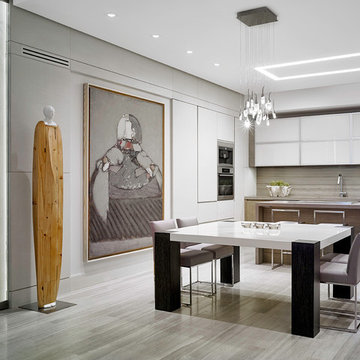
 Matticoli Architects
Kitchen/dining room combo - contemporary gray floor kitchen/dining room combo idea in Miami with flat-panel cabinets, an island and white walls
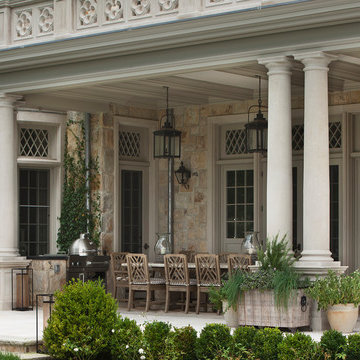 Wadia Associates
See how the bones of the exterior utilize stone and architectural detailing to personalize a historically inspired design, creating a handsome silhouette.


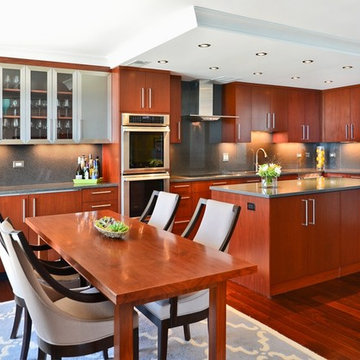
 Elizabeth Taich Design
Elizabeth Taich Design is a Chicago-based full-service interior architecture and design firm that specializes in sophisticated yet livable environments.
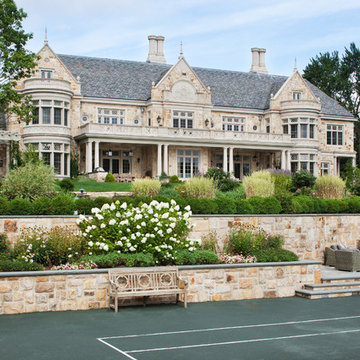 Wadia Associates
See how the bones of the exterior utilize stone and architectural detailing to personalize a historically inspired design, creating a handsome silhouette.
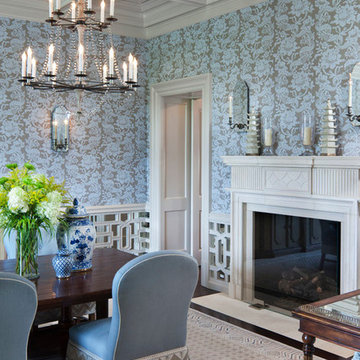 Wadia Associates
Feeling Blue? Come inside, take a look around, see how architectural detailing can enhance and brighten design and decoration.
Kitchen/dining room combo - large traditional kitchen/dining room combo idea in New York with blue walls
Kitchen/dining room combo - large traditional kitchen/dining room combo idea in New York with blue walls
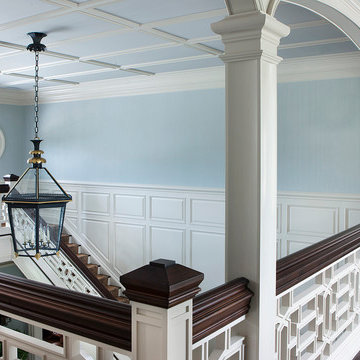 Wadia Associates
Architectural detailing runs along the main stair and foyer
Example of a classic staircase design in New York
Example of a classic staircase design in New York



 JMDG Architecture | Planning + Interiors
Photography by Giovanni Photograhpy
Inspiration for a transitional freestanding desk dark wood floor study room remodel in Miami with gray walls
Inspiration for a transitional freestanding desk dark wood floor study room remodel in Miami with gray walls
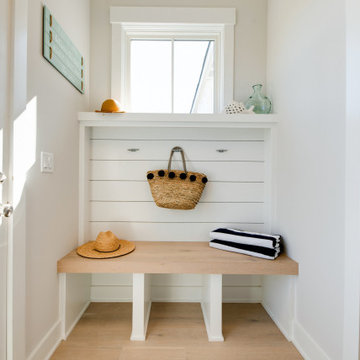
 Stephen Alexander Homes & Neighborhoods
Mudroom - mid-sized coastal light wood floor, gray floor and shiplap wall mudroom idea with gray walls and a black front door
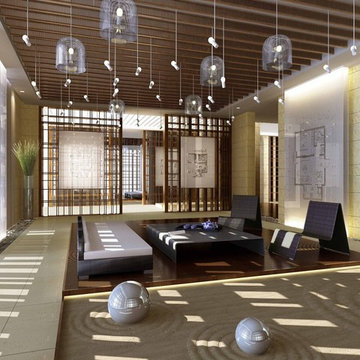
 Triptych Design Ltd.
Living room - large open concept and formal ceramic tile and beige floor living room idea with no fireplace, no tv and multicolored walls
29