
Search results for "Interior architecture" in Home Design Ideas

 Stillwater Architecture L.L.C.
Modern ski chalet with walls of windows to enjoy the mountainous view provided of this ski-in ski-out property. Formal and casual living room areas allow for flexible entertaining.
Construction - Bear Mountain Builders
Interiors - Hunter & Company
Photos - Gibeon Photography



 WAK TOK architects
Ty Cole Photography
Trendy kitchen/dining room combo photo in DC Metro with white walls and no fireplace
Trendy kitchen/dining room combo photo in DC Metro with white walls and no fireplace
Find the right local pro for your project

 M.S. Vicas Interiors
Powder room - mid-sized contemporary gray tile beige floor powder room idea in DC Metro with gray walls, a wall-mount sink and gray countertops

 Steffanie Danby Interiors
Nursery - small transitional boy medium tone wood floor nursery idea in Chicago with multicolored walls

 DHD Architecture and Interior Design
Montgomery Place Townhouse
The unique and exclusive property on Montgomery Place, located between Eighth Avenue and Prospect Park West, was designed in 1898 by the architecture firm Babb, Cook & Willard. It contains an expansive seven bedrooms, five bathrooms, and two powder rooms. The firm was simultaneously working on the East 91st Street Andrew Carnegie Mansion during the period, and ensured the 30.5’ wide limestone at Montgomery Place would boast landmark historic details, including six fireplaces, an original Otis elevator, and a grand spiral staircase running across the four floors. After a two and half year renovation, which had modernized the home – adding five skylights, a wood burning fireplace, an outfitted butler’s kitchen and Waterworks fixtures throughout – the landmark mansion was sold in 2014. DHD Architecture and Interior Design were hired by the buyers, a young family who had moved from their Tribeca Loft, to further renovate and create a fresh, modern home, without compromising the structure’s historic features. The interiors were designed with a chic, bold, yet warm aesthetic in mind, mixing vibrant palettes into livable spaces.
Photography: Annie Schlechter
www.annieschlechter.com
© DHD / ALL RIGHTS RESERVED.
 JAUREGUI Architecture Interiors Construction
Photography: Piston Design
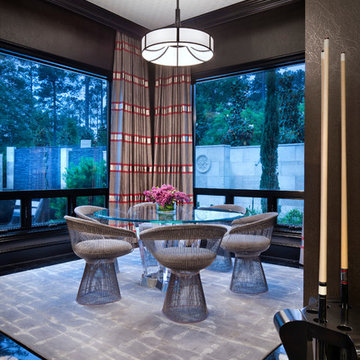
Trendy dining room photo in Houston with gray walls
Trendy dining room photo in Houston with gray walls

Sponsored
Columbus, OH

Hope Restoration & General Contracting
Columbus Design-Build, Kitchen & Bath Remodeling, Historic Renovations

 Resolution: 4 Architecture
Resolution: 4 Architecture
Example of a danish light wood floor and white floor dining room design in New York with white walls
Example of a danish light wood floor and white floor dining room design in New York with white walls

 Knock Architecture and Design
Inspiration for a mid-sized modern galley concrete floor open concept kitchen remodel in San Francisco with an undermount sink, black cabinets, black backsplash, stone slab backsplash, stainless steel appliances, an island and flat-panel cabinets

 Two Fold Interiors
www.twofoldinteriors.com
Photo credit: Scott Norsworthy
Example of a large transitional beige two-story stone house exterior design in Toronto with a hip roof and a shingle roof
Example of a large transitional beige two-story stone house exterior design in Toronto with a hip roof and a shingle roof

 User
UserWerner Straube
Transitional formal and open concept dark wood floor living room photo in Chicago with gray walls, a standard fireplace and a wall-mounted tv
Transitional formal and open concept dark wood floor living room photo in Chicago with gray walls, a standard fireplace and a wall-mounted tv

 Melinamade - Residential Design + Interiors
A rare, 1950s vintage Paul McCobb console table and George Nelson bench here along with traditional, original architectural Spanish features of the house. Another special element was the installation of sheet metal to the back family photo wall so it could accept magnets to not only protect the original plaster walls but allow overall flexibility for the homeowners. To know more about this makeover, please read the "Houzz Tour" feature article here: http://www.houzz.com/ideabooks/32975037/list/houzz-tour-midcentury-meets-mediterranean-in-california
Bernard Andre Photography

 Canterbury Design Kitchen Interiors
Beaux arts architecture of Blairsden was inspiration for kitchen. Homeowner wanted clean airy look while repurposing cold commercial cooking space to an aesthetically pleasing functional kitchen for family and friends or for a catering staff during larger gatherings.
Aside from the hand made LaCornue range, no appliances were to be be in the kitchen so as not to interfere with the aesthetic. Instead, the appliances were moved to an adjacent space and celebrated as their own aesthetic with complimentary stainless steel cabinetry and tiled walls.
The color pallet of the kitchen was intentionally subtle with tones of beige white and grey. Light was reintroduced into the space by rebuilding the east and north windows.
Traffic pattern was improved by moving range from south wall to north wall. Custom stainless structural window, with stainless steel screen and natural brass harlequin grill encapsulated in insulated frosted glass, was engineered to support hood and creates a stunning backdrop for the already gorgeous range.
All hardware in kitchen is unlacquered natural brass intentionally selected so as to develop its own patina as it oxides over time to give a true historic quality.
Other interesting point about kitchen:
All cabinetry doors 5/4"
All cabinetry interiors natural walnut
All cabinetry interiors on sensors and light up with LED lights that are routed into frames of cabinetry
Magnetic cutlery dividers in drawers enable user to reposition easily
Venician plaster walls
Lava stone countertops on perimeter
Marble countertop island
2 level cutting boards and strainers in sink by galley workstation

Sponsored
Sunbury, OH

J.Holderby - Renovations
Franklin County's Leading General Contractors - 2X Best of Houzz!

 Maraya Interior Design
Modern Home Interiors and Exteriors, featuring clean lines, textures, colors and simple design with floor to ceiling windows. Hardwood, slate, and porcelain floors, all natural materials that give a sense of warmth throughout the spaces. Some homes have steel exposed beams and monolith concrete and galvanized steel walls to give a sense of weight and coolness in these very hot, sunny Southern California locations. Kitchens feature built in appliances, and glass backsplashes. Living rooms have contemporary style fireplaces and custom upholstery for the most comfort.
Bedroom headboards are upholstered, with most master bedrooms having modern wall fireplaces surounded by large porcelain tiles.
Project Locations: Ojai, Santa Barbara, Westlake, California. Projects designed by Maraya Interior Design. From their beautiful resort town of Ojai, they serve clients in Montecito, Hope Ranch, Malibu, Westlake and Calabasas, across the tri-county areas of Santa Barbara, Ventura and Los Angeles, south to Hidden Hills- north through Solvang and more.
Modern Ojai home designed by Maraya and Tim Droney
Patrick Price Photography.
 JAUREGUI Architecture Interiors Construction
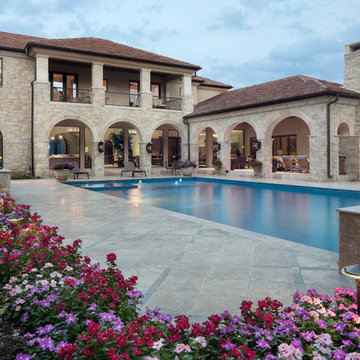
Inspiration for a mediterranean exterior home remodel in Austin

 Providence Design
Staircase - mid-sized traditional wooden l-shaped wood railing staircase idea in Little Rock with painted risers

 Sustainable Nine Design + Build
Inspiration for a transitional living room remodel in Minneapolis with brown walls



 Spacecrafting / Architectural Photography
Architectural Designer: Bruce Lenzen Design/Build - Interior Designer: Ann Ludwig - Photo: Spacecrafting Photography
Bathroom - large contemporary master porcelain tile bathroom idea in Minneapolis with a ribbon fireplace, a tile fireplace and a hot tub
Bathroom - large contemporary master porcelain tile bathroom idea in Minneapolis with a ribbon fireplace, a tile fireplace and a hot tub

 John Toole Interiors + Concierge Services
This custom home is nestled in the historic Lakewood neighborhood of Dallas, Tx. The home represents a texas vernacular as well as stays loyal to the scale and styles of the surrounding neighborhood.

 Vertical Arts Architecture
Kevin Dietrich Photography
Bedroom mountain style gender-neutral carpeted kids' bedroom photo in Denver with green walls
Bedroom mountain style gender-neutral carpeted kids' bedroom photo in Denver with green walls
33