
Search results for "Interior architecture" in Home Design Ideas

 Herlong Architects
Beach style master light wood floor and double-sink bathroom photo in Charleston with open cabinets, gray cabinets, white walls, an undermount sink and white countertops

 Cummings Architecture + Interiors
Example of a mid-sized country master white tile and subway tile slate floor, gray floor, double-sink and shiplap wall bathroom design in Boston with medium tone wood cabinets, white walls, an undermount sink, marble countertops, a hinged shower door, white countertops and a built-in vanity
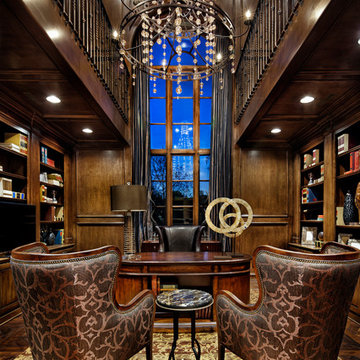
 JAUREGUI Architecture Interiors Construction
Piston Design
Study room - mediterranean freestanding desk study room idea in Houston
Study room - mediterranean freestanding desk study room idea in Houston
Find the right local pro for your project

 MCYIA Interior Architecture and Design
Geoff Miasnik
This is an example of a large tropical partial sun backyard stone landscaping in Hawaii for summer.
This is an example of a large tropical partial sun backyard stone landscaping in Hawaii for summer.

 Lauren Shadid Architecture + Interiors
photo by Holly Lepere
Alcove shower - small traditional 3/4 subway tile marble floor alcove shower idea in Los Angeles with a two-piece toilet, gray walls, an undermount sink, marble countertops, recessed-panel cabinets and white cabinets
Alcove shower - small traditional 3/4 subway tile marble floor alcove shower idea in Los Angeles with a two-piece toilet, gray walls, an undermount sink, marble countertops, recessed-panel cabinets and white cabinets

 Ameerti Jameela Mansions and Estates, Inc
Foyer - huge traditional dark wood floor foyer idea in New York with white walls

 LDa Architecture & Interiors
TEAM
Architect: LDa Architecture & Interiors
Builder: 41 Degrees North Construction, Inc.
Landscape Architect: Wild Violets (Landscape and Garden Design on Martha's Vineyard)
Photographer: Sean Litchfield Photography



 Hammer & Hand
Karuna Passive House designed by Holst Architecture and built by Hammer & Hand. This high performance home meets the world's most demanding green building certifications. Photo by Jeremy Bittermann.

 François Lévy Architecture + Interiors
Trendy gray floor and double-sink bathroom photo in Austin with flat-panel cabinets, light wood cabinets, white walls, a vessel sink, white countertops and a built-in vanity
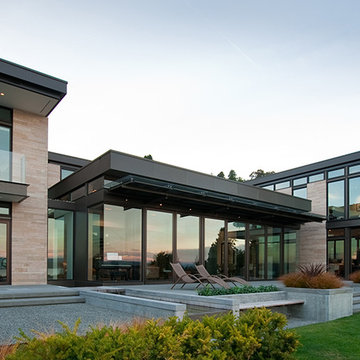
 Silk Cavassa Marchetti Architecture & Interiors
Rob Perry Photography
Inspiration for a contemporary patio remodel in Seattle
Inspiration for a contemporary patio remodel in Seattle

 Nest Architectural Design, Inc.
Photography: Studio Cota
Interior Design: Paradigm Interior Design / Dawn Chau
Construction: Old Greenwich Builders / Cress Carter
Engineer: Ascent Group / Keith Ostrander
Landscape Architect: Mike Eagleton
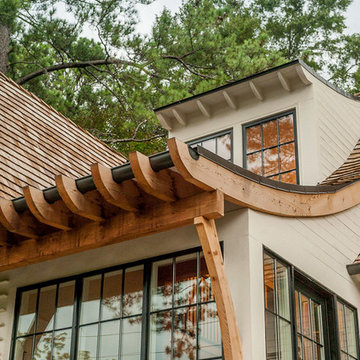


 Divine Custom Homes
Photos by Spacecrafting
Inspiration for a large timeless gray two-story wood gable roof remodel in Minneapolis
Inspiration for a large timeless gray two-story wood gable roof remodel in Minneapolis

Sponsored
Columbus, OH

Wannemacher Interiors
Customized Award-Winning Interior Design Solutions in Franklin Cnty OH



 Goggans Architecture & Interiors
Photography by Rebecca Lehde
Pool - mid-sized contemporary concrete and rectangular pool idea in Charleston
Pool - mid-sized contemporary concrete and rectangular pool idea in Charleston

 Anders Lasater Architects
Architecture by Anders Lasater Architects. Interior Design and Landscape Design by Exotica Design Group. Photos by Jeri Koegel.
Large 1960s front door photo in Orange County with a glass front door
Large 1960s front door photo in Orange County with a glass front door

 Aurora Mills Architectural Salvage
Laura and Boone Parrett created a reclaimed wood wall feature in their bedroom using salvage barn siding. It commingles a clean modern look with a touch of rusticity.


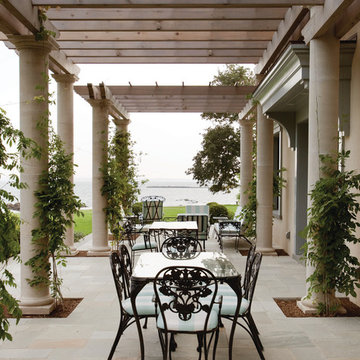
 JBMP Architecture and Interior Design
Daniel Braca
Patio - mediterranean patio idea in New York with a pergola
Patio - mediterranean patio idea in New York with a pergola

 LAURA MILLER Interior Design
Laurence Taylor, Taylor Architectural Photography
Example of a transitional entryway design in Miami with beige walls
Example of a transitional entryway design in Miami with beige walls
 JAUREGUI Architecture Interiors Construction
Mediterranean beige two-story stone exterior home idea in Austin
30