
Search results for "Interior balcony railing ideas" in Home Design Ideas
 Wright Building Company

Inspiration for a victorian living room remodel in New York with a ribbon fireplace and a wall-mounted tv

 Paulina Perrault Interiors
Joe Burull

Example of a large country travertine floor foyer design in San Francisco with white walls
Example of a large country travertine floor foyer design in San Francisco with white walls
Find the right local pro for your project

 Building Arts Sustainable Architecture
The kitchen spills out onto the deck and the sliding glass door that was added in the master suite opens up into an exposed structure screen porch. Over all the exterior space extends the traffic flow of the interior and makes the home feel larger without adding actual square footage.
Troy Thies Photography

Inspiration for a mid-sized country formal and open concept light wood floor and beige floor living room remodel in New York with white walls, a wood stove and no tv
 Fouch Building & Remodeling
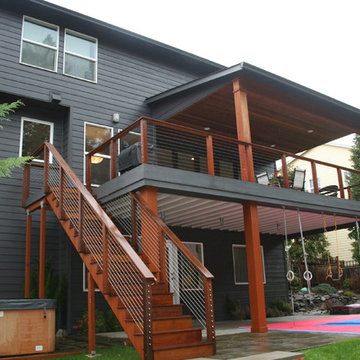
Large minimalist backyard concrete deck photo in Portland with a roof extension

 Indigo Architecture & Interiors
The compact footprint and efficient, cockpit-like, interior spaces serve their functions well without gratuity. A rooftop photovoltaic solar panel system offsets power consumption, and careful attention to natural day lighting and ventilation combined with a high efficiency radiant floor heating system help make the house a modest energy user. photo credit - John Ellis



 Donna Elle Design
come on in for a stunning taste sure to appeal to your senses of a little bit of nantucket, california and st barths' a la mode!
Photo of a coastal full sun backyard landscaping in Boston with decking.
Photo of a coastal full sun backyard landscaping in Boston with decking.

 chadbourne + doss architects
The roof deck of the Cycle House by chadbourne + doss architects includes a cantilevered roof that provides covered space for outdoor lounging.
photo by Benjamin Benschneider

 Stumpff HomeWorks, LLC
Barn door installed in kid's bedroom for bathroom privacy. Swingasan chair suspended from ceiling.
Inspiration for a mid-sized contemporary carpeted bedroom remodel in Kansas City with blue walls
Inspiration for a mid-sized contemporary carpeted bedroom remodel in Kansas City with blue walls

Inspiration for a mid-sized tropical white two-story wood gable roof remodel in Miami with a metal roof
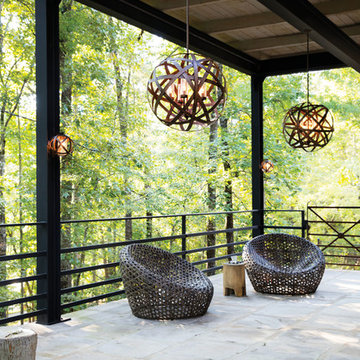
 Hinkley
Hinkley Lighting's Carson Collection
Inspiration for a tropical home design remodel in Cleveland
Inspiration for a tropical home design remodel in Cleveland

 BERG DESIGN ARCHITECTURE
Large trendy open concept concrete floor and gray floor living room photo in New York with white walls, a standard fireplace, a music area, a metal fireplace and no tv

Sponsored
Columbus, OH

Hope Restoration & General Contracting
Columbus Design-Build, Kitchen & Bath Remodeling, Historic Renovations



 Holder Parlette Architecture + Landscapes
Large country white two-story vinyl gable roof photo in San Francisco with a metal roof

 vaso peritos interior design
Inspiration for a contemporary backyard tile patio remodel in San Francisco with no cover and a fireplace
 SUBU Design Architecture

Example of a mid-sized farmhouse master light wood floor bedroom design in Santa Barbara with white walls

Sponsored
Sunbury, OH

J.Holderby - Renovations
Franklin County's Leading General Contractors - 2X Best of Houzz!

 Tomlinson Designs
Vantage Point Imagery
Family room - craftsman underground medium tone wood floor and multicolored floor family room idea with gray walls
Family room - craftsman underground medium tone wood floor and multicolored floor family room idea with gray walls
 Witt Construction
Randall Perry Photography

Crane board "Slate" with "Aspen White" Trim
Blue Indigo and black bear stone
Pella Windows
Shingles - Timberline GAF Shingles "Driftwood" Deck - Trex Trancend "Spiced Rum"
Garage doors - Overhead Door - Carriage House Collection "Honduran Mahogany Stain"

 Elizabeth Swartz Interiors
Sunroom - transitional green floor sunroom idea in Boston with no fireplace and a standard ceiling
29