
Search results for "Interior colors" in Home Design Ideas

 TR Design Group "The" Residential Design Group
Example of a large classic u-shaped gray floor and dark wood floor eat-in kitchen design in Detroit with an undermount sink, recessed-panel cabinets, stainless steel appliances, an island, beige countertops, dark wood cabinets, granite countertops, multicolored backsplash and mosaic tile backsplash

 Eagle Stone & Brick, Inc.
Great room - mid-sized contemporary medium tone wood floor and gray floor great room idea in St Louis with white walls and no fireplace

 Overland Partners Architecture + Urban Design
Copyright © 2009 Robert Reck. All Rights Reserved.
Example of a huge southwest medium tone wood floor and brown floor enclosed dining room design in Albuquerque with a standard fireplace, multicolored walls and a stone fireplace
Example of a huge southwest medium tone wood floor and brown floor enclosed dining room design in Albuquerque with a standard fireplace, multicolored walls and a stone fireplace
Find the right local pro for your project
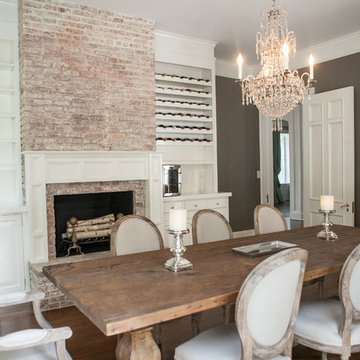
 Debra Kling Colour Consultant
Photos: Denison Lourenco
Example of a huge classic medium tone wood floor enclosed dining room design in New York with gray walls, a standard fireplace and a brick fireplace
Example of a huge classic medium tone wood floor enclosed dining room design in New York with gray walls, a standard fireplace and a brick fireplace
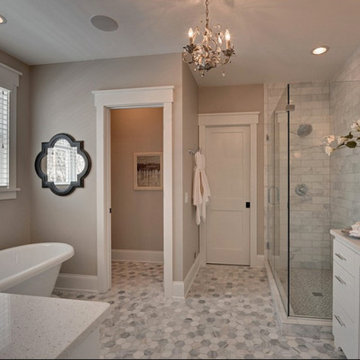
 Dayspring Contracting
Bathroom - mid-sized transitional master gray tile, white tile and subway tile mosaic tile floor and multicolored floor bathroom idea in Philadelphia with shaker cabinets, white cabinets, beige walls, an undermount sink, quartzite countertops and a hinged shower door
 Terri White Design

High rise Luxury Condo in Downtown St. Petersburg
Foyer - large modern foyer idea in Tampa with beige walls
Foyer - large modern foyer idea in Tampa with beige walls

Sponsored
Fredericksburg, OH

High Point Cabinets
Columbus' Experienced Custom Cabinet Builder | 4x Best of Houzz Winner
 White Space Design San Francisco
Conroy Tanzer

Mid-sized transitional enclosed and formal living room photo in San Francisco with gray walls, a standard fireplace, a stone fireplace and no tv
Mid-sized transitional enclosed and formal living room photo in San Francisco with gray walls, a standard fireplace, a stone fireplace and no tv
 R Brant Design
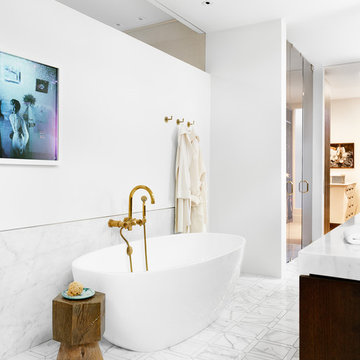
Bathroom - contemporary white tile bathroom idea in Dallas with dark wood cabinets and white walls
 Lush Woodcraft

Mid-sized mountain style light wood floor and brown floor kitchen/dining room combo photo in San Diego with white walls and no fireplace
 Simply Home Decorating
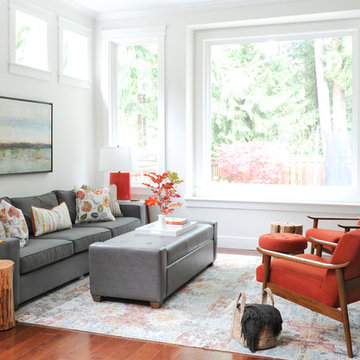
Our clients on this project, a busy young North Vancouver family, requested that we incorporate some important inherited family heirloom pieces into their spaces while keeping to an otherwise modern aesthetic. In order to successfully mix furniture of different styles and periods we kept the wood tones and colour palette consistent, working primarily with walnut and charcoal greys and accenting with bright orange for a bit of fun. The mix of an heirloom walnut dining table with some mid-century dining chairs, a Nelson bubble light fixture, and a few nature inspired pieces like the tree stump tables, make for a finished space that is indeed very modern. Interior design by Lori Steeves of Simply Home Decorating Inc., Photos by Tracey Ayton Photography


 Lucy Harris Studio

Key decor elements include: Henry Dining table by Egg Collective, Ch20 Elbow chairs by Hans Wegner, Bana triple vase from Horne, Brass candlesticks from Skultuna,
Agnes 10 light chandelier powder coated in black and brass finish by Lindsey Adelman from Roll and Hill

Sponsored
Sunbury, OH

J.Holderby - Renovations
Franklin County's Leading General Contractors - 2X Best of Houzz!
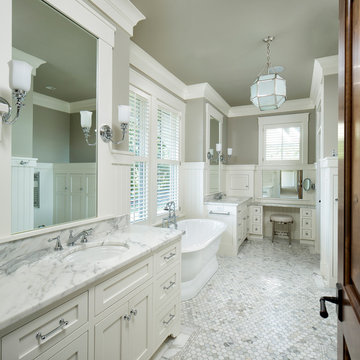
Inspiration for a timeless master white tile and mosaic tile freestanding bathtub remodel in Minneapolis with shaker cabinets, white cabinets, gray walls, an undermount sink and marble countertops
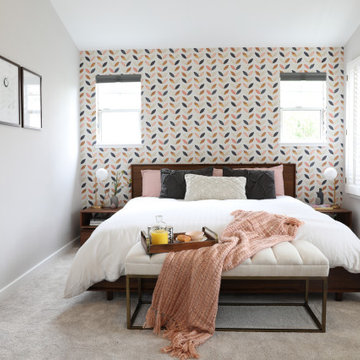
 Carmit Oron Interior Design
Mid-sized 1950s master carpeted and gray floor bedroom photo in San Francisco with no fireplace and gray walls

 Bryan Bilczewski Design
Example of a mid-sized beach style dark wood floor sunroom design in New York with a standard ceiling

 Debbie Sykes
Dawn Smith Photography
Mudroom - large transitional porcelain tile and brown floor mudroom idea in Cincinnati with gray walls
Mudroom - large transitional porcelain tile and brown floor mudroom idea in Cincinnati with gray walls

Sponsored
Fredericksburg, OH
High Point Cabinets
Columbus' Experienced Custom Cabinet Builder | 4x Best of Houzz Winner
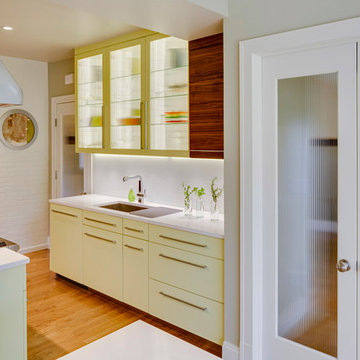
 Dan and John Life
Back-painted glass backsplash and flat panel cabinetry make for quick and easy clean up. Reed glass panel doors allow for the kitchen to be closed off from the rest of the house (containing aromas and noise) but light can still be shared with adjacent rooms. Reed glass and glass shelving in cabinetry lightens the feel of the work area and provides a display space for favorite glassware and ceramics.
Photo by James Leynse Photography
 Clark and Clark Interiors
Photography by Dustin Peck Photography
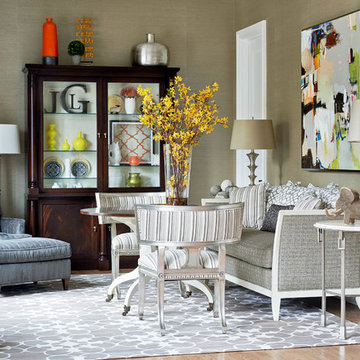
Example of a mid-sized classic formal and enclosed light wood floor living room design in Charlotte with beige walls
Example of a mid-sized classic formal and enclosed light wood floor living room design in Charlotte with beige walls
 User
UserLindsay Nichols

Inspiration for a mid-sized transitional formal and open concept dark wood floor and brown floor living room remodel in Calgary with no tv, gray walls and no fireplace
Inspiration for a mid-sized transitional formal and open concept dark wood floor and brown floor living room remodel in Calgary with no tv, gray walls and no fireplace
37