
Search results for "Interior colors" in Home Design Ideas

 avenue design inc
Inspiration for a contemporary master multicolored floor and double-sink alcove shower remodel in Toronto with flat-panel cabinets, medium tone wood cabinets, white walls, an undermount sink, quartz countertops, a hinged shower door and a built-in vanity

 Fine Interiors By Susan Inc.
Drapery Panels, Brushed Nickel Drapery Hardware & Fabrics By Fine Interiors. Design By Barlow Reid Design
Large trendy enclosed medium tone wood floor family room photo in Toronto with blue walls, no fireplace and a wall-mounted tv
Large trendy enclosed medium tone wood floor family room photo in Toronto with blue walls, no fireplace and a wall-mounted tv
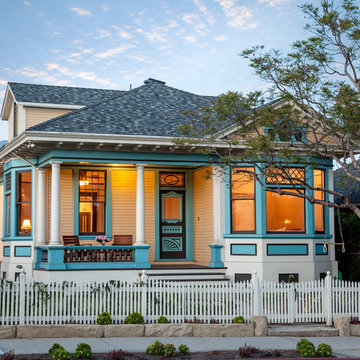
 Jessica Risko Smith Interior Design
Traditional beige one-story exterior home idea in Santa Barbara with a hip roof
Find the right local pro for your project

Island style l-shaped medium tone wood floor and brown floor kitchen photo in Boston with shaker cabinets, white cabinets, white backsplash and an island
 Meredith Marlow Interiors
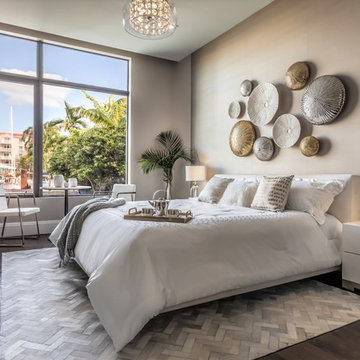
Bedroom - contemporary dark wood floor and brown floor bedroom idea in Miami with gray walls
 Artaic - Innovative Mosaic

Collaborating with Stern McCafferty, Artaic fabricated this custom mosaic using an image of their daughter during vacation. The minimal design is refreshingly modern, and the abundant sunlight works perfectly with the mosaic backsplash, lighting up the glass tile to make the swimmer sparkle. Photograph by Eric Roth.
 The New Design Project
Will Ellis

Inspiration for a mid-sized contemporary master light wood floor and beige floor bedroom remodel in New York with pink walls
Inspiration for a mid-sized contemporary master light wood floor and beige floor bedroom remodel in New York with pink walls

Sponsored
Columbus, OH

Wannemacher Interiors
Customized Award-Winning Interior Design Solutions in Franklin Cnty OH

 R. Cartwright Design
Heidi Zeiger Photography
Example of a cottage chic bedroom design in Other with gray walls
Example of a cottage chic bedroom design in Other with gray walls
 User
UserJoshua Caldwell Photography
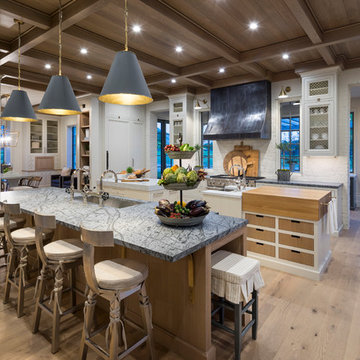
Kitchen - huge traditional light wood floor kitchen idea in Salt Lake City with an undermount sink, white backsplash and two islands
Kitchen - huge traditional light wood floor kitchen idea in Salt Lake City with an undermount sink, white backsplash and two islands
 The New Design Project
Will Ellis

Dining room - mid-sized mid-century modern light wood floor and beige floor dining room idea in New York with white walls
Dining room - mid-sized mid-century modern light wood floor and beige floor dining room idea in New York with white walls
 D for Design
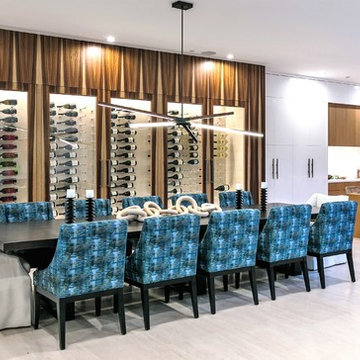
Kitchen/dining room combo - large contemporary beige floor kitchen/dining room combo idea in Orange County with white walls and no fireplace

 Dalia Canora Design, LLC
Mid-sized transitional master dark wood floor and brown floor bedroom photo in DC Metro with gray walls and no fireplace




 Martin Architect, Inc.

Entrance foyer with two story atrium, crystal chandeliers, high contrast black and white marble floors, white marble columns, heavy wood front doors, medium wood stain with high gloss finish. White marble stairs and black custom railing.
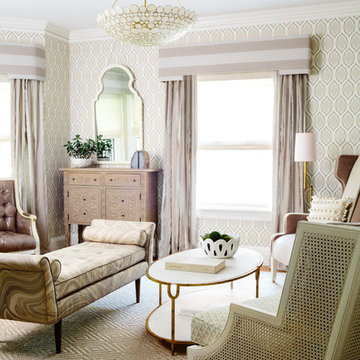
Example of a mid-sized classic formal and open concept medium tone wood floor, brown floor and wallpaper living room design in Boston with multicolored walls, a standard fireplace, a plaster fireplace and no tv
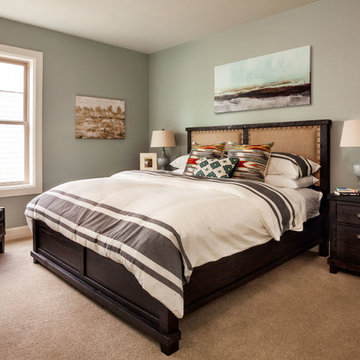
Example of a small trendy guest carpeted bedroom design in Portland with blue walls and no fireplace
 Intrinsic Studio Co.

Small trendy galley dark wood floor, beige floor and coffered ceiling eat-in kitchen photo in Toronto with an undermount sink, shaker cabinets, white cabinets, quartz countertops, white backsplash, quartz backsplash, stainless steel appliances, an island and yellow countertops


 Misiaszek Turpin pllc
Resting upon a 120-acre rural hillside, this 17,500 square-foot residence has unencumbered mountain views to the east, south and west. The exterior design palette for the public side is a more formal Tudor style of architecture, including intricate brick detailing; while the materials for the private side tend toward a more casual mountain-home style of architecture with a natural stone base and hand-cut wood siding.
Primary living spaces and the master bedroom suite, are located on the main level, with guest accommodations on the upper floor of the main house and upper floor of the garage. The interior material palette was carefully chosen to match the stunning collection of antique furniture and artifacts, gathered from around the country. From the elegant kitchen to the cozy screened porch, this residence captures the beauty of the White Mountains and embodies classic New Hampshire living.
Photographer: Joseph St. Pierre
38