
Search results for "Interior colors" in Home Design Ideas

 Chandler Prewitt Interior Design
Small elegant living room photo in Albuquerque with brown walls, no fireplace and no tv

 Superior Exterior
Superior Exterior 713 785-6926
Elegant freestanding desk medium tone wood floor study room photo in Houston with gray walls
Elegant freestanding desk medium tone wood floor study room photo in Houston with gray walls

Bathroom - mid-sized transitional master white tile and subway tile mosaic tile floor bathroom idea in Denver with an undermount sink, light wood cabinets, granite countertops, blue walls, raised-panel cabinets and a hinged shower door
Find the right local pro for your project


 Liliane Hart Interiors
Carved wood headboard with inset upholstered panel.
Gustavian style painted chest of drawers
Rope bench
Circa Lighting table lamps
Teakwood bedside tables with cabriole legs.
Photographer Carter Berg

 Mountain Log Homes of CO, Inc.
Inspiration for a large rustic open concept medium tone wood floor and brown floor living room remodel in Denver with brown walls, a standard fireplace, a stone fireplace and a tv stand
 InSite Builders & Remodeling

Eat-in kitchen - large transitional u-shaped medium tone wood floor and brown floor eat-in kitchen idea in DC Metro with an undermount sink, recessed-panel cabinets, white cabinets, quartz countertops, white backsplash, ceramic backsplash, stainless steel appliances, an island and white countertops


 Cindy Love Interiors

Inspiration for a large rustic l-shaped dark wood floor and brown floor open concept kitchen remodel in Other with shaker cabinets, black cabinets, stainless steel appliances, an island, brown backsplash, matchstick tile backsplash and a farmhouse sink

Inspiration for a mid-sized eclectic formal medium tone wood floor living room remodel in Los Angeles with white walls, no fireplace and no tv
 Lisa Shaffer

This hall bathroom renovation was created from a tiny little nursery. We designed the bathtub to go in the back of the space where the plumbing was located but had to get really creative for ensuring privacy (with a view). So, we installed a partially frosted glass door that allowed flexibility to open and clean but still protected the historic wooden windows. It also allows for a beautiful view of the trees in the front yard while also providing privacy when taking showers.
 Spruill Homes LLC

Open kitchen with two islands, green cabinets, iron ore island, floating iron shelving, white oak vent hood, double oven, brass hardware.
Large cottage brown floor kitchen photo in Dallas with a farmhouse sink, shaker cabinets, green cabinets, quartz countertops, white backsplash, ceramic backsplash, stainless steel appliances, two islands and white countertops
Large cottage brown floor kitchen photo in Dallas with a farmhouse sink, shaker cabinets, green cabinets, quartz countertops, white backsplash, ceramic backsplash, stainless steel appliances, two islands and white countertops
 Sierra Sustainable Builders
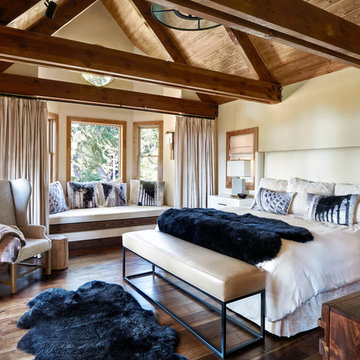
Large transitional master dark wood floor and brown floor bedroom photo in Other with beige walls and no fireplace

Inspiration for a small contemporary galley light wood floor and beige floor open concept kitchen remodel in Chicago with an integrated sink, flat-panel cabinets, medium tone wood cabinets, quartzite countertops, gray backsplash, stone slab backsplash, paneled appliances, an island and white countertops

Sponsored
Columbus, OH

Hope Restoration & General Contracting
Columbus Design-Build, Kitchen & Bath Remodeling, Historic Renovations
 Renew Doors and Closets LLC

Example of a mid-sized classic dark wood floor and brown floor hallway design in Other with beige walls

 Element Home Builders
4 beds 5 baths 4,447 sqft
RARE FIND! NEW HIGH-TECH, LAKE FRONT CONSTRUCTION ON HIGHLY DESIRABLE WINDERMERE CHAIN OF LAKES. This unique home site offers the opportunity to enjoy lakefront living on a private cove with the beauty and ambiance of a classic "Old Florida" home. With 150 feet of lake frontage, this is a very private lot with spacious grounds, gorgeous landscaping, and mature oaks. This acre plus parcel offers the beauty of the Butler Chain, no HOA, and turn key convenience. High-tech smart house amenities and the designer furnishings are included. Natural light defines the family area featuring wide plank hickory hardwood flooring, gas fireplace, tongue and groove ceilings, and a rear wall of disappearing glass opening to the covered lanai. The gourmet kitchen features a Wolf cooktop, Sub-Zero refrigerator, and Bosch dishwasher, exotic granite counter tops, a walk in pantry, and custom built cabinetry. The office features wood beamed ceilings. With an emphasis on Florida living the large covered lanai with summer kitchen, complete with Viking grill, fridge, and stone gas fireplace, overlook the sparkling salt system pool and cascading spa with sparkling lake views and dock with lift. The private master suite and luxurious master bath include granite vanities, a vessel tub, and walk in shower. Energy saving and organic with 6-zone HVAC system and Nest thermostats, low E double paned windows, tankless hot water heaters, spray foam insulation, whole house generator, and security with cameras. Property can be gated.
 Noah & Lilly Kitchen Design

Mid-sized elegant dark wood floor and brown floor eat-in kitchen photo in Philadelphia with a farmhouse sink, white cabinets, granite countertops, gray backsplash, subway tile backsplash, paneled appliances, an island, gray countertops and shaker cabinets
 Renew Doors and Closets LLC

Mid-sized elegant master medium tone wood floor and brown floor bedroom photo in Other with red walls

Sponsored
Delaware, OH

Buckeye Basements, Inc.
Central Ohio's Basement Finishing ExpertsBest Of Houzz '13-'21
 Liliane Hart Interiors

Rush headboard with painted wood frame.
Bedside lamps by John Rosselli
Photographer Carter Berg
Mid-sized beach style guest concrete floor bedroom photo in Boston with beige walls and no fireplace
Mid-sized beach style guest concrete floor bedroom photo in Boston with beige walls and no fireplace

 M House Development
Picture Perfect House
Inspiration for a large farmhouse white two-story wood house exterior remodel in Chicago with a shingle roof
Inspiration for a large farmhouse white two-story wood house exterior remodel in Chicago with a shingle roof

 O’Hara Interiors
Martha O'Hara Interiors, Interior Design & Photo Styling | Corey Gaffer Photography
Please Note: All “related,” “similar,” and “sponsored” products tagged or listed by Houzz are not actual products pictured. They have not been approved by Martha O’Hara Interiors nor any of the professionals credited. For information about our work, please contact design@oharainteriors.com.
35