
Search results for "Interior colors" in Home Design Ideas
 McRae Lambert Dunn


Mid-sized trendy open concept and formal white floor and concrete floor living room photo in Orange County with white walls
 Platinum Builders LLC

Large transitional open concept medium tone wood floor and brown floor family room photo in Omaha with a standard fireplace, a stone fireplace, gray walls and no tv
Find the right local pro for your project
 Jennifer Grey Interiors Design & Color Specialist

Modern meets playful color and quirky style in this charming 1940's home. My clients, a fun and energetic couple with an adorable young son were looking for something that reflected their modern yet eclectic taste. Incredibly playful and fun throughout, this was one of my favorite projects to date.
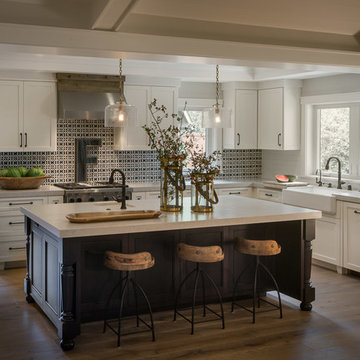
Inspiration for a mid-sized transitional l-shaped dark wood floor and brown floor kitchen remodel in San Francisco with a farmhouse sink, shaker cabinets, white cabinets, white backsplash, subway tile backsplash, stainless steel appliances, an island and marble countertops
 Design by Numbers / Rebecca Zajac LLC
Rebecca Zajac

Example of a cottage master white tile and subway tile ceramic tile and white floor bathroom design in Las Vegas with shaker cabinets, beige walls, quartzite countertops, a hinged shower door and gray countertops
Example of a cottage master white tile and subway tile ceramic tile and white floor bathroom design in Las Vegas with shaker cabinets, beige walls, quartzite countertops, a hinged shower door and gray countertops

 Catherine Caporaso, ASID
Ben Moore #HC-86 Wall Color
Bedroom - transitional carpeted bedroom idea in Miami with gray walls and no fireplace
Bedroom - transitional carpeted bedroom idea in Miami with gray walls and no fireplace

Sponsored
Columbus, OH

Trish Takacs Design
Award Winning & Highly Skilled Kitchen & Bath Designer in Columbus
 Aspen Leaf Interiors
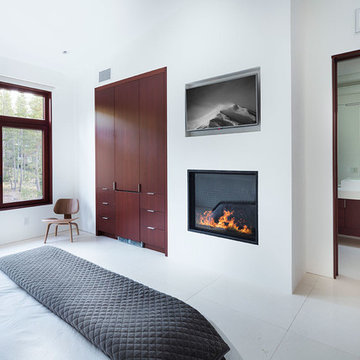
Inspiration for a large contemporary master white floor bedroom remodel in Other with white walls and a standard fireplace

 Thomas Burger Design, Inc.
Bathroom - mid-sized french country marble tile marble floor, white floor and single-sink bathroom idea in DC Metro with recessed-panel cabinets, white cabinets, a two-piece toilet, white walls, a drop-in sink, marble countertops, a hinged shower door, white countertops and a built-in vanity

 Bria Hammel Interiors
Example of a transitional medium tone wood floor and brown floor entryway design in Minneapolis with white walls and a glass front door

 Angie Schwab Interiors LLC
We designed a custom vanity to look like a piece of furniture but built it int. A metal mirror repeats the pattern in this vinyl floor. A wide-spread faucet is used in a dark finish. The finish is repeated in the light, cabinet hardware, and towel accessories. White trim frames the floor and walls nicely.
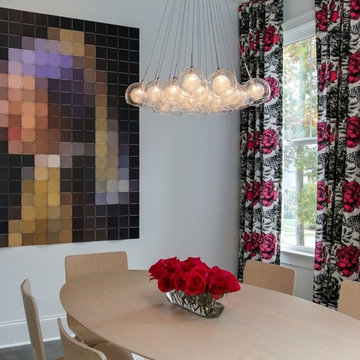
 Jessica Dauray Interiors/Elements Of Style
Example of a mid-sized 1950s dark wood floor and brown floor enclosed dining room design in Other with no fireplace and beige walls

Sponsored
Columbus, OH

Structural Remodeling
Franklin County's Heavy Timber Specialists | Best of Houzz 2020!
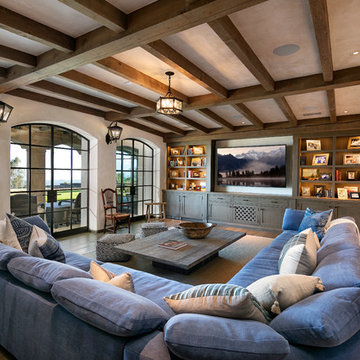
 Banyan Architects
Family room - mediterranean medium tone wood floor and brown floor family room idea in Santa Barbara with beige walls, no fireplace and a media wall

Large elegant formal and enclosed dark wood floor and brown floor living room photo in New York with white walls, a standard fireplace, a tile fireplace and no tv

 PERRY'S PAINTING
Example of a small classic ceramic tile and gray floor hallway design in Edmonton with gray walls

 Kristina Lawrence Interior Design

Inspiration for a large contemporary master white tile and porcelain tile porcelain tile, gray floor and double-sink bathroom remodel in Salt Lake City with flat-panel cabinets, light wood cabinets, a one-piece toilet, white walls, a vessel sink, quartzite countertops, a hinged shower door, gray countertops and a floating vanity

Sponsored
Columbus, OH
Structural Remodeling
Franklin County's Heavy Timber Specialists | Best of Houzz 2020!
 Kristina Lawrence Interior Design

Example of a large trendy master white tile and porcelain tile porcelain tile, gray floor and double-sink bathroom design in Salt Lake City with flat-panel cabinets, light wood cabinets, a one-piece toilet, white walls, a vessel sink, quartzite countertops, a hinged shower door, gray countertops and a floating vanity
 Kristina Lawrence Interior Design

Example of a large trendy master white tile and porcelain tile porcelain tile, gray floor and double-sink bathroom design in Salt Lake City with flat-panel cabinets, light wood cabinets, a one-piece toilet, white walls, a vessel sink, quartzite countertops, a hinged shower door, gray countertops and a floating vanity
 Kristina Lawrence Interior Design
Inspiration for a large contemporary master white tile and porcelain tile porcelain tile, gray floor and double-sink bathroom remodel in Salt Lake City with flat-panel cabinets, light wood cabinets, a one-piece toilet, white walls, a vessel sink, quartzite countertops, a hinged shower door, gray countertops and a floating vanity
72