
Search results for "Interior colors" in Home Design Ideas
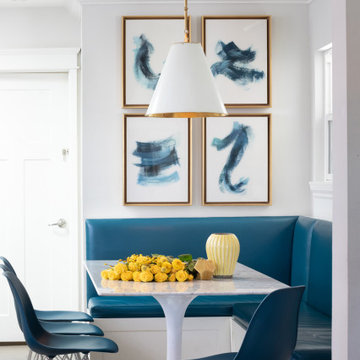
 Bennett Lerner Interiors
Kitchen/dining room combo - transitional dark wood floor and brown floor kitchen/dining room combo idea in Los Angeles with white walls
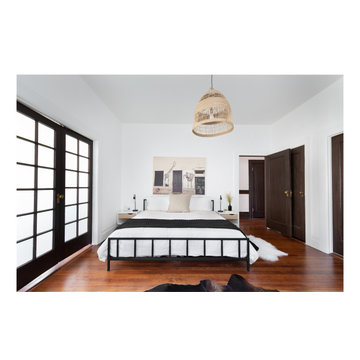
Example of a transitional master brown floor and medium tone wood floor bedroom design in San Francisco with white walls

 Design Accent Interiors
Contemporary open floor plan incorporates outdoors
Example of a large trendy open concept and formal ceramic tile and beige floor living room design in Miami with gray walls, a standard fireplace, a wall-mounted tv and a tile fireplace
Example of a large trendy open concept and formal ceramic tile and beige floor living room design in Miami with gray walls, a standard fireplace, a wall-mounted tv and a tile fireplace
Find the right local pro for your project
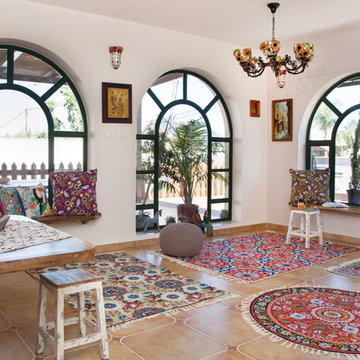
 Tammy Bronfen Interior Design and Color
Maya Havkin
Tuscan living room photo in Other with white walls
Tuscan living room photo in Other with white walls
 Vintage Mouldings Manufacturing Ltd.
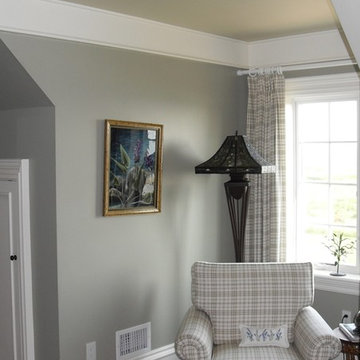
Example of a mid-sized beach style master medium tone wood floor and brown floor bedroom design in Other with gray walls and no fireplace
 Harwick Homes
Lori Hamilton Photography

Mid-sized elegant 3/4 porcelain tile porcelain tile bathroom photo in Miami with an undermount sink, medium tone wood cabinets, a two-piece toilet, granite countertops, gray walls and flat-panel cabinets
Mid-sized elegant 3/4 porcelain tile porcelain tile bathroom photo in Miami with an undermount sink, medium tone wood cabinets, a two-piece toilet, granite countertops, gray walls and flat-panel cabinets
 lauri morrison studio

Elegant dark wood floor and brown floor foyer photo in Los Angeles with white walls


 Anker Custom Homes
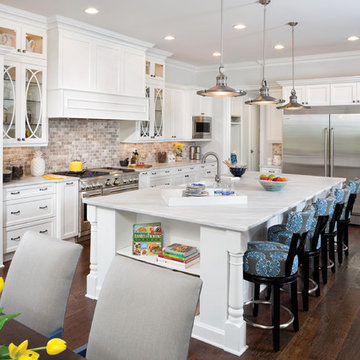
Inspiration for a timeless l-shaped dark wood floor and brown floor kitchen remodel in Atlanta with a farmhouse sink, shaker cabinets, white cabinets, gray backsplash, stainless steel appliances and an island
 360 Painting Charlotte
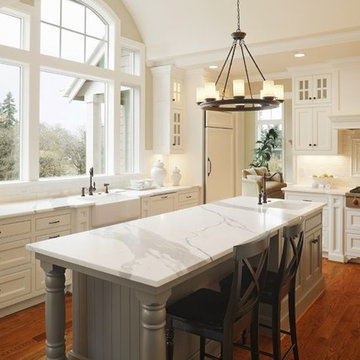
Example of a cottage l-shaped medium tone wood floor and brown floor enclosed kitchen design in Charlotte with a farmhouse sink, recessed-panel cabinets, white cabinets, marble countertops, white backsplash, subway tile backsplash, an island and paneled appliances
 Sterling Custom Homes
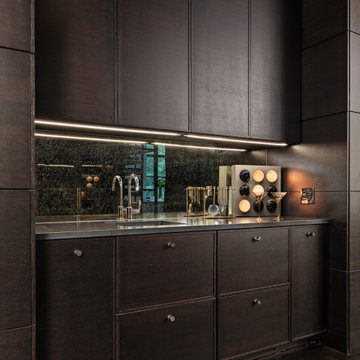
Wet bar - small contemporary single-wall dark wood floor and brown floor wet bar idea in Detroit with dark wood cabinets, mirror backsplash, gray countertops, an undermount sink and flat-panel cabinets
 Spruill Homes LLC

White kitchen with white subway tile and blue accent tile, white z-line range, brass fixtures and hardware.
Mid-sized beach style kitchen photo in Dallas with an undermount sink, raised-panel cabinets, white cabinets, quartz countertops, blue backsplash, ceramic backsplash, white appliances, two islands and white countertops
Mid-sized beach style kitchen photo in Dallas with an undermount sink, raised-panel cabinets, white cabinets, quartz countertops, blue backsplash, ceramic backsplash, white appliances, two islands and white countertops
 House Sprucing
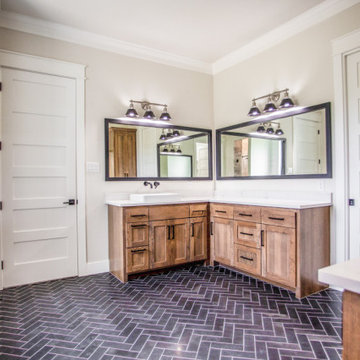
Inspiration for a large farmhouse master porcelain tile and black floor bathroom remodel in Dallas with shaker cabinets, medium tone wood cabinets, gray walls, a vessel sink, quartzite countertops, a hinged shower door and white countertops
 Inspired Interiors

Example of a large country kids' porcelain tile and gray tile porcelain tile and multicolored floor bathroom design in Omaha with a two-piece toilet, an undermount sink, quartzite countertops, gray cabinets, recessed-panel cabinets and gray walls

Sponsored
Columbus, OH

Hope Restoration & General Contracting
Columbus Design-Build, Kitchen & Bath Remodeling, Historic Renovations

 Normandy Remodeling
These floor to ceiling book shelves double as a storage and an eye- capturing focal point that surrounds the head board, making the bed in this master bedroom, the center of attention.
Learn more about Chris Ebert, the Normandy Remodeling Designer who created this space, and other projects that Chris has created: https://www.normandyremodeling.com/team/christopher-ebert
Photo Credit: Normandy Remodeling

 IS Architecture
The kitchen, breakfast room and family room are all open to one another. The kitchen has a large twelve foot island topped with Calacatta marble and features a roll-out kneading table, and room to seat the whole family. The sunlight breakfast room opens onto the patio which has a built-in barbeque, and both bar top seating and a built in bench for outdoor dining. The large family room features a cozy fireplace, TV media, and a large built-in bookcase. The adjoining craft room is separated by a set of pocket french doors; where the kids can be visible from the family room as they do their homework.
 John Todd Bishop Interior Design

Living room - mid-sized victorian formal and enclosed carpeted and brown floor living room idea in Atlanta with blue walls, no tv, a standard fireplace and a brick fireplace
 Mint Home Decor
Crystal Waye Photo Design

Living room - mid-sized transitional enclosed and formal medium tone wood floor and brown floor living room idea in Los Angeles with white walls, a standard fireplace, a brick fireplace and a tv stand
Living room - mid-sized transitional enclosed and formal medium tone wood floor and brown floor living room idea in Los Angeles with white walls, a standard fireplace, a brick fireplace and a tv stand

Sponsored
Columbus, OH
Hope Restoration & General Contracting
Columbus Design-Build, Kitchen & Bath Remodeling, Historic Renovations

 Design Milieu
Stacy Zarin Goldberg
Small trendy open concept light wood floor and beige floor family room photo in Other with white walls, no fireplace and no tv
Small trendy open concept light wood floor and beige floor family room photo in Other with white walls, no fireplace and no tv
 Jennifer Grey Interiors Design & Color Specialist

Their family expanded, and so did their home! After nearly 30 years residing in the same home they raised their children, this wonderful couple made the decision to tear down the walls and create one great open kitchen family room and dining space, partially expanding 10 feet out into their backyard. The result: a beautiful open concept space geared towards family gatherings and entertaining.
Wall color: Benjamin Moore Revere Pewter
Cabinets: Dunn Edwards Droplets
Island: Dunn Edwards Stone Maison
Flooring: LM Flooring Nature Reserve Silverado
Countertop: Cambria Torquay
Backsplash: Walker Zanger Grammercy Park
Sink: Blanco Cerana Fireclay
Photography by Amy Bartlam
70