
Search results for "Interior decoration" in Home Design Ideas

 JOURNEY HOME INTERIORS
Photography by Jess Kettle
Inspiration for a coastal light wood floor and beige floor single front door remodel in San Francisco with white walls and a white front door
Inspiration for a coastal light wood floor and beige floor single front door remodel in San Francisco with white walls and a white front door

 Jaclyn Ehrlich Interiors, Inc.
Freestanding bathtub - large transitional master beige tile and porcelain tile porcelain tile freestanding bathtub idea in Charlotte with a vessel sink, gray cabinets, shaker cabinets, blue walls and quartz countertops
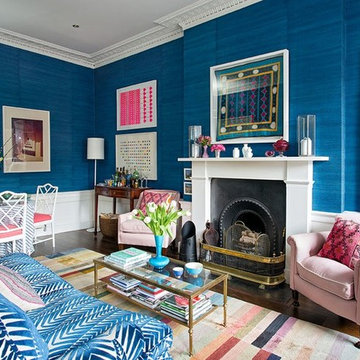

Find the right local pro for your project

 Bria Hammel Interiors
A guest room anyone would want to stay in with a iron chandelier and wall gallery above the king size bed with hotel bed linens.
Graphic Executions Design Studio

 L Marie Interior Design
Clients' first home and there forever home with a family of four and in laws close, this home needed to be able to grow with the family. This most recent growth included a few home additions including the kids bathrooms (on suite) added on to the East end, the two original bathrooms were converted into one larger hall bath, the kitchen wall was blown out, entrying into a complete 22'x22' great room addition with a mudroom and half bath leading to the garage and the final addition a third car garage. This space is transitional and classic to last the test of time.

 Wright Design
This transitional timber frame home features a wrap-around porch designed to take advantage of its lakeside setting and mountain views. Natural stone, including river rock, granite and Tennessee field stone, is combined with wavy edge siding and a cedar shingle roof to marry the exterior of the home with it surroundings. Casually elegant interiors flow into generous outdoor living spaces that highlight natural materials and create a connection between the indoors and outdoors.
Photography Credit: Rebecca Lehde, Inspiro 8 Studios

 Steven Ford Interiors
www.landonjacob.com
Example of a transitional medium tone wood floor bedroom design with blue walls
Example of a transitional medium tone wood floor bedroom design with blue walls



 Christen Ales Interiors
Eat-in kitchen - mid-sized 1960s l-shaped light wood floor and beige floor eat-in kitchen idea in Austin with an undermount sink, shaker cabinets, blue cabinets, white backsplash, subway tile backsplash, stainless steel appliances, an island, white countertops and solid surface countertops

 Tobi Fairley Interior Design
Nancy Nolan
Elegant l-shaped dark wood floor kitchen photo in Little Rock with a farmhouse sink, raised-panel cabinets, beige cabinets, white backsplash, subway tile backsplash, paneled appliances and an island
Elegant l-shaped dark wood floor kitchen photo in Little Rock with a farmhouse sink, raised-panel cabinets, beige cabinets, white backsplash, subway tile backsplash, paneled appliances and an island

 Dean J. Birinyi Photography
Dean J. Birinyi, ASMP
Please contact the designer for questions regarding product and materials: Sabrina Alfin of Sabrina Alfin Interiors.
Example of a beach style open concept medium tone wood floor living room design in San Luis Obispo with blue walls
Example of a beach style open concept medium tone wood floor living room design in San Luis Obispo with blue walls

 Polo MA Inc. Interior Design
Peter Rymwid
Elegant formal living room photo in New York with a standard fireplace
Elegant formal living room photo in New York with a standard fireplace

 Fawn Galli Interiors
Bedroom and mid-sized trendy girl kids' bedroom photo in New York with pink walls

 A.Jennison Interiors
Inspiration for a small transitional multicolored floor and cement tile floor powder room remodel in New York with a two-piece toilet, blue walls and a pedestal sink


 Ferrarini & Co. Kitchens & Interiors
Example of a mid-sized beach style single-wall medium tone wood floor wet bar design in Philadelphia with an undermount sink, shaker cabinets, blue cabinets, metal backsplash and white countertops

 Kandrac & Kole Interior Designs, Inc.
An update to a dated 80s bath using high quality custom cabinetry, silestone quartz countertop, accent tile and Kohler fixtures. Cabinets by Dura Supreme, Silestone Quartz countertops, basketweave tile purchased through Prosource Marietta, Design By Kandrac & Kole, renovation by Highland Design Gallery and photo credit Emily Followill

 Last Detail Interior Design
Bedroom and large trendy girl carpeted kids' bedroom photo in New York with multicolored walls

 MIKEL LARRINAGA Arquitectura Interior & Decoración
Amador Toril (Habitania)
Inspiration for a large cottage open concept and formal medium tone wood floor living room remodel in Bilbao with beige walls, a standard fireplace and no tv
Inspiration for a large cottage open concept and formal medium tone wood floor living room remodel in Bilbao with beige walls, a standard fireplace and no tv

Sponsored
Columbus, OH

Hope Restoration & General Contracting
Columbus Design-Build, Kitchen & Bath Remodeling, Historic Renovations
 Tobi Fairley Interior Design
Wallpaper is de Gournay Earlham pattern, wall color is Sherwin-Williams Rookwood Sash Green, Ceiling is Sherwin-Williams Wallflower. Table is Plexi-Craft, chairs are client's existing, chandelier is Oly, lamps are Shine, Rug is Davis & Davis, draperies are custom. Door color is Sherwin-Williams Urbane Bronze

 Jute Interior Design
Lisa Romerein
Living room - cottage open concept living room idea in San Francisco with beige walls
Living room - cottage open concept living room idea in San Francisco with beige walls

 THE SISTERS AND COMPANY – DECORATING DEN INTERIORS
Barbara Elliott and Jennifer Ward Woods
Example of a transitional girl carpeted kids' room design in Atlanta with pink walls
Example of a transitional girl carpeted kids' room design in Atlanta with pink walls
42