
Search results for "Interior design office space" in Home Design Ideas

 Duerden's Appliance and Mattress
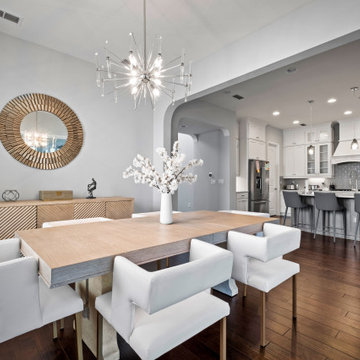
Example of a beach style light wood floor kitchen/dining room combo design in Salt Lake City with gray walls



Find the right local pro for your project


 Gelling & Judd Inc.
Inspiration for a contemporary guest dark wood floor bedroom remodel in San Francisco with white walls and no fireplace
 Ariana Designs & Interiors
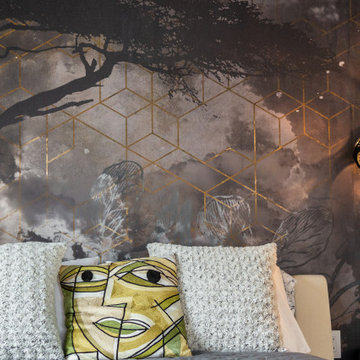
This master suite is the perfect blend of luxury and functionality, featuring a serene office nook alongside its spa-like retreat. Dramatic scenic wallpaper envelops the space, adding depth and character while visually anchoring the room. Soft, golden lighting from custom fixtures enhances the wallpaper’s rich tones, creating an inviting and intimate atmosphere. Whether unwinding in the master bath or tackling tasks in the office nook, this suite offers a seamless balance of elegance and comfort.

 Megan Leith-Menard Interior Design
A mid century nod in this conservative office space.
Inspiration for a small transitional freestanding desk dark wood floor study room remodel in Calgary with white walls
Inspiration for a small transitional freestanding desk dark wood floor study room remodel in Calgary with white walls

Sponsored
Columbus, OH

Hope Restoration & General Contracting
Columbus Design-Build, Kitchen & Bath Remodeling, Historic Renovations
 Designs By Des Interiors
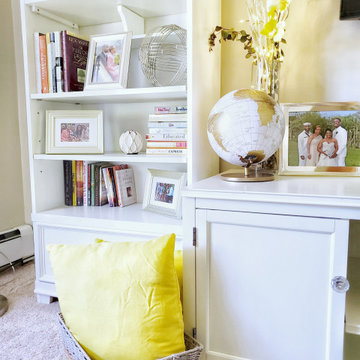
The Golden Yellow She Office has been a fan favorite for chic home office spaces, perfect for empty nesters. It is a space cozy for lounging, vibrant for working, yet warming for guest entertaining. The desert/snack cart is a perfect vignette that is a flex furniture piece for entertaining. Different levels of storage allowed for display elements and hidden storage for office organization.
 Ku Interior Design
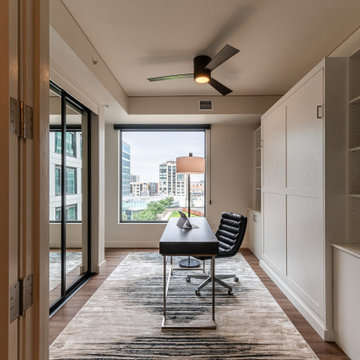
A flexible room was designed to function as a dedicated home office while easily converting into a comfortable guest suite. Custom built-ins provide generous storage, while the Murphy bed disappears behind paneled cabinetry, allowing the space to remain open and uncluttered for everyday use. This type of multifunctional planning is especially valuable in luxury high-rise condominiums where every square foot matters.

 In Your Space Interior Design
Custom Modern Black Barn doors with industrial Hardware. It's creative and functional.
Please check out more of Award Winning Interior Designs by Runa Novak on her website for amazing BEFORE & AFTER photos to see what if possible for your space!
Design by Runa Novak of In Your Space Interior Design: Chicago, Aspen, and Denver

 Jodi Fleming Design
A beach house getaway. Jodi Fleming Design scope: Architectural Drawings, Interior Design, Custom Furnishings, & Landscape Design. Photography by Billy Collopy
 Renae Keller Interior Design
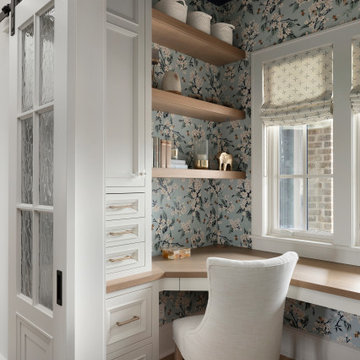
A compact home study by Renae Keller Interior Design brings thoughtful organization and expressive pattern to everyday work. Blue floral wallpaper wraps the room, complemented by a deep navy ceiling, white built-in cabinetry, and warm wood surfaces.
A wraparound desk beneath the windows offers a bright place to work, while floating wood shelves and integrated drawers keep books and supplies within reach. Patterned Roman shades and an upholstered desk chair soften the space. Double sliding doors with textured glass allow the study to close off from surrounding rooms while preserving its light-filled character.
 Designs By Des Interiors
The Golden Yellow She Office has been a fan favorite for chic home office spaces, perfect for empty nesters. It is a space cozy for lounging, vibrant for working, yet warming for guest entertaining. The desert/snack cart is a perfect vignette that is a flex furniture piece for entertaining. Different levels of storage allowed for display elements and hidden storage for office organization.

Sponsored
Columbus, OH
Free consultation for landscape design!

Peabody Landscape Group
Columbus' Reliable Landscape Design & Contracting

 Anna Hackathorn Interior Design
AFTER PHOTO
In renovating this kitchen/dining area we omitted a redundant table and extended the kitchen space to include more storage and a built-in desk. It's a convenient place for a busy mom to sit with a computer and built-in filing drawers and pencil drawers to minimize the clutter.

 Klopf Architecture
 and Outer space Landscape Architects designed a new warm, modern, open, indoor-outdoor home in Los Altos, California. Inspired by mid-century modern homes but looking for something completely new and custom, the owners, a couple with two children, bought an older ranch style home with the intention of replacing it.
Created on a grid, the house is designed to be at rest with differentiated spaces for activities; living, playing, cooking, dining and a piano space. The low-sloping gable roof over the great room brings a grand feeling to the space. The clerestory windows at the high sloping roof make the grand space light and airy.
Upon entering the house, an open atrium entry in the middle of the house provides light and nature to the great room. The Heath tile wall at the back of the atrium blocks direct view of the rear yard from the entry door for privacy.
The bedrooms, bathrooms, play room and the sitting room are under flat wing-like roofs that balance on either side of the low sloping gable roof of the main space. Large sliding glass panels and pocketing glass doors foster openness to the front and back yards. In the front there is a fenced-in play space connected to the play room, creating an indoor-outdoor play space that could change in use over the years. The play room can also be closed off from the great room with a large pocketing door. In the rear, everything opens up to a deck overlooking a pool where the family can come together outdoors.
Wood siding travels from exterior to interior, accentuating the indoor-outdoor nature of the house. Where the exterior siding doesn’t come inside, a palette of white oak floors, white walls, walnut cabinetry, and dark window frames ties all the spaces together to create a uniform feeling and flow throughout the house. The custom cabinetry matches the minimal joinery of the rest of the house, a trim-less, minimal appearance. Wood siding was mitered in the corners, including where siding meets the interior drywall. Wall materials were held up off the floor with a minimal reveal. This tight detailing gives a sense of cleanliness to the house.
The garage door of the house is completely flush and of the same material as the garage wall, de-emphasizing the garage door and making the street presentation of the house kinder to the neighborhood.
The house is akin to a custom, modern-day Eichler home in many ways. Inspired by mid-century modern homes with today’s materials, approaches, standards, and technologies. The goals were to create an indoor-outdoor home that was energy-efficient, light and flexible for young children to grow. This 3,000 square foot, 3 bedroom, 2.5 bathroom new house is located in Los Altos in the heart of the Silicon Valley.
Klopf Architecture Project Team: John Klopf, AIA, and Chuang-Ming Liu
Landscape Architect: Outer space Landscape Architects
Structural Engineer: ZFA Structural Engineers
Staging: Da Lusso Design
Photography ©2018 Mariko Reed
Location: Los Altos, CA
Year completed: 2017



Sponsored
Delaware, OH

Buckeye Basements, Inc.
Central Ohio's Basement Finishing ExpertsBest Of Houzz '13-'21

 Archimeg Associated Architects
Ambiente studio/hobby separato dalla zona cucina/TV e dalla camera da letto mediante ante ad incasso dello stesso colore delle pareti.
Home office library - mid-sized contemporary medium tone wood floor and brown floor home office library idea in Milan with white walls
Home office library - mid-sized contemporary medium tone wood floor and brown floor home office library idea in Milan with white walls

 Flat Rock Productions
DESIGN: Eric Richmond, Flat Rock Productions;
BUILDER: DR Construction;
PHOTO: Stadler Studio
Garage - small coastal detached one-car garage idea in Seattle
Garage - small coastal detached one-car garage idea in Seattle
104