
Search results for "Interior design office space" in Home Design Ideas
 House Of Suris Interior Design
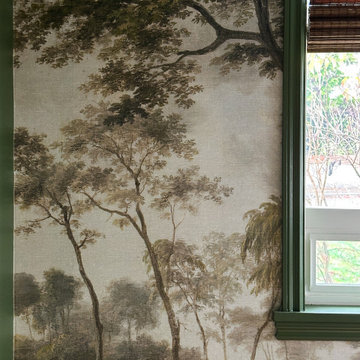
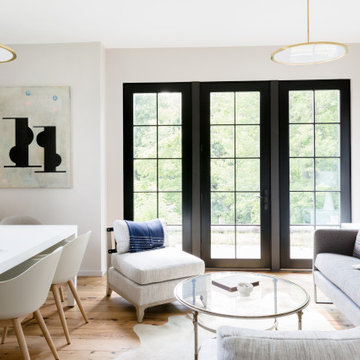
This project reimagines a 1940s Maple Leaf residence for a young family of four—transforming it into a modern transitional home that feels timeless, warm, and truly lived in. The goal was to balance character with comfort, creating spaces that support daily family life while remaining refined and enduring in design.
Our approach focused on optimizing the space plan to improve flow, storage, and functionality throughout the home. Every decision was guided by how the family lives, works, and gathers, ensuring each room feels intuitive, comfortable, and purposeful without sacrificing beauty.
A cohesive, nature-inspired palette ties the home together. Warm whites and oak tones form a calm foundation, layered with greens and soft blues for depth and balance. From the serene, color-drenched primary bedroom to the playful nursery and the productivity-focused home office anchored by a landscape mural, each space was designed to elevate everyday living while feeling effortlessly welcoming.

 danielle colding design, inc.
Study room - contemporary built-in desk dark wood floor study room idea in New York with blue walls

 Woodson & Woodson Interior Design
Photos by Paul Dyer Photography
Minimalist home office photo in San Francisco
Minimalist home office photo in San Francisco
Find the right local pro for your project

 Bellumina Interior Design Studio
Terundede
Inspiration for a mid-sized transitional freestanding desk marble floor and beige floor study room remodel with gray walls
Inspiration for a mid-sized transitional freestanding desk marble floor and beige floor study room remodel with gray walls
 Haus of Rowe Interiors
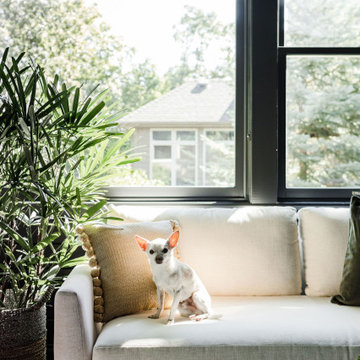
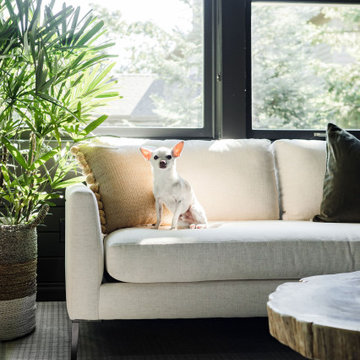
We transformed this barely used Sunroom into a fully functional home office because ...well, Covid. We opted for a dark and dramatic wall and ceiling color, BM Black Beauty, after learning about the homeowners love for all things equestrian. This moody color envelopes the space and we added texture with wood elements and brushed brass accents to shine against the black backdrop.

 Antonio Martins Interior Design
Drew Kelly
Example of a mountain style built-in desk home office design in San Francisco
Example of a mountain style built-in desk home office design in San Francisco

 Josephine Homes: Furnishings & Interior Design
The Josephine Homes' classical collection is inspired by the idea that living spaces should bring life and culture together.
Inspiration for a timeless freestanding desk home office remodel in San Francisco
Inspiration for a timeless freestanding desk home office remodel in San Francisco

Sponsored
Columbus, OH
Free consultation for landscape design!

Peabody Landscape Group
Columbus' Reliable Landscape Design & Contracting

 Lauren Figueroa Interior Design
Lauren Figueroa
Example of a cottage chic home office design in Grand Rapids
Example of a cottage chic home office design in Grand Rapids
 House Of Suris Interior Design
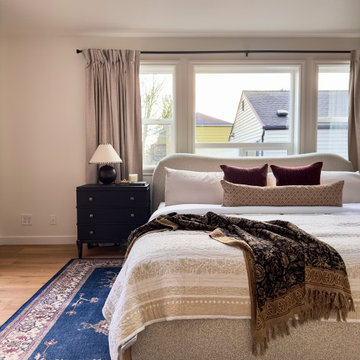
This project reimagines a 1940s Maple Leaf residence for a young family of four—transforming it into a modern transitional home that feels timeless, warm, and truly lived in. The goal was to balance character with comfort, creating spaces that support daily family life while remaining refined and enduring in design.
Our approach focused on optimizing the space plan to improve flow, storage, and functionality throughout the home. Every decision was guided by how the family lives, works, and gathers, ensuring each room feels intuitive, comfortable, and purposeful without sacrificing beauty.
A cohesive, nature-inspired palette ties the home together. Warm whites and oak tones form a calm foundation, layered with greens and soft blues for depth and balance. From the serene, color-drenched primary bedroom to the playful nursery and the productivity-focused home office anchored by a landscape mural, each space was designed to elevate everyday living while feeling effortlessly welcoming.
 House Of Suris Interior Design
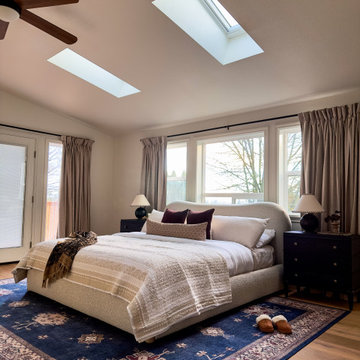
This project reimagines a 1940s Maple Leaf residence for a young family of four—transforming it into a modern transitional home that feels timeless, warm, and truly lived in. The goal was to balance character with comfort, creating spaces that support daily family life while remaining refined and enduring in design.
Our approach focused on optimizing the space plan to improve flow, storage, and functionality throughout the home. Every decision was guided by how the family lives, works, and gathers, ensuring each room feels intuitive, comfortable, and purposeful without sacrificing beauty.
A cohesive, nature-inspired palette ties the home together. Warm whites and oak tones form a calm foundation, layered with greens and soft blues for depth and balance. From the serene, color-drenched primary bedroom to the playful nursery and the productivity-focused home office anchored by a landscape mural, each space was designed to elevate everyday living while feeling effortlessly welcoming.

 Haus of Rowe Interiors
We transformed this barely used Sunroom into a fully functional home office because ...well, Covid. We opted for a dark and dramatic wall and ceiling color, BM Black Beauty, after learning about the homeowners love for all things equestrian. This moody color envelopes the space and we added texture with wood elements and brushed brass accents to shine against the black backdrop.

 Joni Spear Interior Design
Home office in master bedroom
Karen Palmer Photography
Inspiration for a small transitional freestanding desk carpeted and gray floor study room remodel in St Louis with pink walls and no fireplace
Inspiration for a small transitional freestanding desk carpeted and gray floor study room remodel in St Louis with pink walls and no fireplace



 ROYAL INTERIOR DESIGN LTD
Inspiration for a large modern freestanding desk dark wood floor and brown floor home office remodel in Toronto with beige walls and no fireplace


 Patrick Dyke Collaborative l.l.c.
Dayna Flory Interiors
Martin Vecchio Photography
Example of a large transitional medium tone wood floor and brown floor foyer design in Detroit with white walls
Example of a large transitional medium tone wood floor and brown floor foyer design in Detroit with white walls

 Lauren Nelson Design
Home office - contemporary built-in desk medium tone wood floor and brown floor home office idea in San Francisco with blue walls

Sponsored
Columbus, OH

Wannemacher Interiors
Customized Award-Winning Interior Design Solutions in Franklin Cnty OH

 Designs By Des Interiors
The Golden Yellow She Office has been a fan favorite for chic home office spaces, perfect for empty nesters. It is a space cozy for lounging, vibrant for working, yet warming for guest entertaining. The desert/snack cart is a perfect vignette that is a flex furniture piece for entertaining. Different levels of storage allowed for display elements and hidden storage for office organization.

 Karen Richmond, Neil Kelly Company
Here is the built in desk area with open shelves, library drawers and a custom bulletin board to make organization a breeze.
Photo courtesy of Neil Kelly--Aaron Ziltener

 Jessicah Kolter Interior Design LLC
Transitional freestanding desk medium tone wood floor and brown floor home office photo in Houston with gray walls
100