
Search results for "Interior design office space" in Home Design Ideas
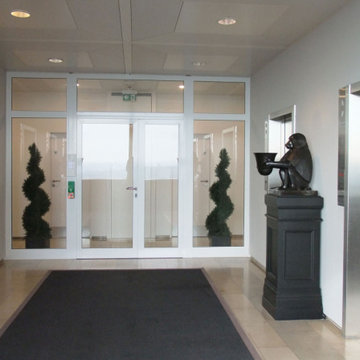

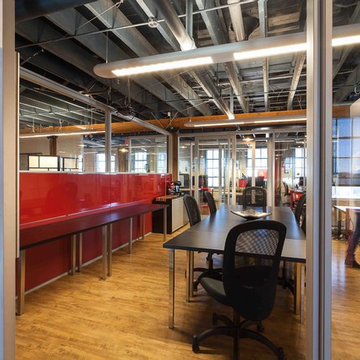
 Southam Design Inc
The meeting room
Design by: Penny Southam
Photography: Urszula Muntean
Home design - eclectic home design idea in Ottawa
Home design - eclectic home design idea in Ottawa
 Southam Design Inc
Design by: Penny Southam
Construction by:
Photography: Urszula Muntean
Home design - eclectic home design idea in Ottawa
Home design - eclectic home design idea in Ottawa
Find the right local pro for your project

 CDA Interior Design
Example of a tuscan freestanding desk dark wood floor and brown floor home office design in Dallas with a standard fireplace

 John Kraemer & Sons
Builder: John Kraemer & Sons | Architecture: Sharratt Design | Interior Design: Engler Studio | Photography: Landmark Photography
Transitional built-in desk dark wood floor study room photo in Minneapolis with beige walls and no fireplace
Transitional built-in desk dark wood floor study room photo in Minneapolis with beige walls and no fireplace

 Paula McDonald Design Build & Interiors
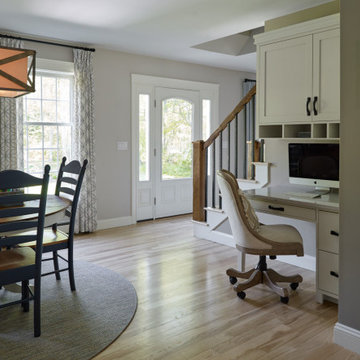
Maximizing every inch of space, a corner of this NYC apartment becomes an efficient workspace with the addition of a practical and seamless custom built in office nook featuring custom designed storage and strategically placed electrical outlets. While incorporating decorative open spaces, the all custom office cabinetry and built in work space conceals filing, printer, shelving, an ugly column in the corner, and even storage for kitchen linens and extra items.


Sponsored
Plain City, OH

The Creative Kitchen Company
Columbus Area Kitchen Remodeling and Refacing Professional

 Twice As Nice Interiors
Our Home Office!
We expanded our space!! Its open and airy and luxurious! The cabinetry is custom made and painted and the islands have the most beautiful white marble. Also the chic pendant lighting and trellis wallpaper!! LOVE
Ric Marder Photography
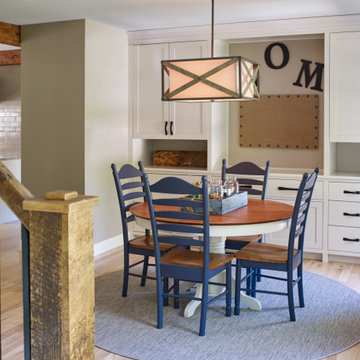
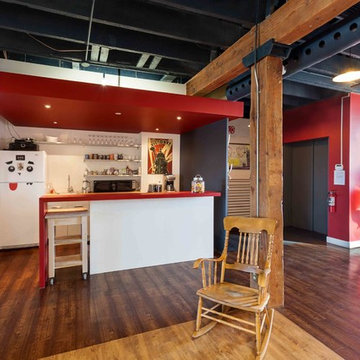 Southam Design Inc
Design by: Penny Southam
Photography: Urszula Muntean
Example of an eclectic home design design in Ottawa
Example of an eclectic home design design in Ottawa

 Vivid Interior Design - Danielle Loven
Nor-Son Custom Builders
Alyssa Lee Photography
Inspiration for a mid-sized transitional l-shaped porcelain tile and gray floor utility room remodel in Minneapolis with recessed-panel cabinets, white cabinets, quartz countertops, a side-by-side washer/dryer and white countertops
Inspiration for a mid-sized transitional l-shaped porcelain tile and gray floor utility room remodel in Minneapolis with recessed-panel cabinets, white cabinets, quartz countertops, a side-by-side washer/dryer and white countertops

 dRichards Interiors
This project combines high end earthy elements with elegant, modern furnishings. We wanted to re invent the beach house concept and create an home which is not your typical coastal retreat. By combining stronger colors and textures, we gave the spaces a bolder and more permanent feel. Yet, as you travel through each room, you can't help but feel invited and at home.



Sponsored
Plain City, OH
The Creative Kitchen Company
Columbus Area Kitchen Remodeling and Refacing Professional

 Ashley Campbell Interior Design
Emily Minton Redfield
Home office - eclectic freestanding desk dark wood floor home office idea in Denver with yellow walls and no fireplace
Home office - eclectic freestanding desk dark wood floor home office idea in Denver with yellow walls and no fireplace



 Carrie Moore Interior Design
Transitional built-in desk medium tone wood floor and brown floor study room photo in Raleigh with white walls and no fireplace

 Amy Hilliker Certified Designer-The Design Project
Bright and airy home office offers organization and style. Metal accents accessorize the space. A touch of feminine, industrial accessories add to the studio feel of this home office.
Photo by Melissa Mattingly
http://www.photosbymattingly.com/

Sponsored
Columbus, OH

Wannemacher Interiors
Customized Award-Winning Interior Design Solutions in Franklin Cnty OH

 Studio Shed - Live Large. Build Small.
10x12 Studio Shed home office - Lifestyle Interior plus our added height option. The standard height of most models is 8'6" but you can choose to add 1 or even 2 extra feet of ceiling height. Our small kit "Pinyon" sits perpendicular to the office, holding garden tools and other supplies in a 4x8 footprint. The concrete pad, which extends to serve as the interior floor as well, was poured and stained by the home owner once the design phase of his project was complete.
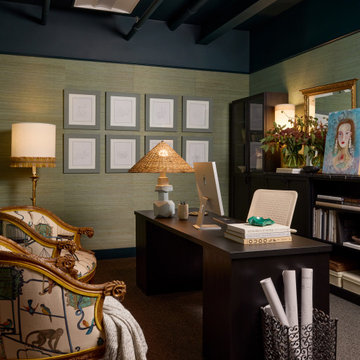
 Rivington Marx Interiors
This thoughtfully designed office by Rivington Marx Interiors blends creative warmth with everyday functionality. Soft green grasscloth walls provide a textured, calming backdrop for a curated grid of framed artwork, while dark wood furnishings ground the space with a sense of purpose and polish. Character-rich lamps and warm accent lighting soften the industrial ceiling elements above, striking a balance between tailored and inviting. Vintage-inspired and custom upholstered seating, meaningful art, and carefully chosen accessories give the room a collected, lived-in feel. Designed to support focus, creativity, and conversation, this workspace reflect the Denver interior design studio’s signature approach to intelligent, character-driven design.

 Handman Berry Interior Design
Anthony Tahlier
Study room - study space and large traditional boy and built-in desk carpeted study room idea in Chicago with brown walls and no fireplace
Study room - study space and large traditional boy and built-in desk carpeted study room idea in Chicago with brown walls and no fireplace
21